
LPT Realty
  • Home
  • Buy
    1. All Listings
    2. Featured Listings
  • Sell
    1. Sell My Home
    2. Home Valuation
    3. Sold Listings
  • Connect
    1. Contact Us
  • Market Snapshot
  • Blogs
  • Register
  • Sign In
  • Agent Email
    opentoclose@livingluxury.homes
  • Agent Phone
    +1(941) 241-2581

Address not disclosed Tampa, FL 33647

New
$475,000
Address not disclosed Tampa, FL 33647
Save Share
Schedule a Tour
Address not disclosed, Tampa, FL 33647
See all 37 photos
37 photos
REQUEST A TOUR If you would like to see this home without being there in person, select the "Virtual Tour" option and your agent will contact you to discuss available opportunities.
In-PersonVirtual Tour
Isaac Loviglio

Isaac Loviglio

opentoclose@livingluxury.homes +1(941) 241-2581
$475,000
Est. payment /mo
3 Beds
2 Baths
1,771 SqFt
Save Virtual Tour

UPDATED:

Key Details

Property Type Single Family Home

Sub Type Single Family Residence

Listing Status Active

Purchase Type For Sale

Square Footage 1,771 sqft

Price per Sqft $268

Subdivision Hunters Green Prcl 18A Phas

MLS Listing ID TB8542742

Bedrooms 3

Full Baths 2

HOA Fees $900/ann

HOA Y/N Yes

Annual Recurring Fee 1723.0

Year Built 1992

Annual Tax Amount $7,503

Lot Size 9,147 Sqft

Acres 0.21

Lot Dimensions 80x112

Property Sub-Type Single Family Residence

Source Stellar MLS

Property Description

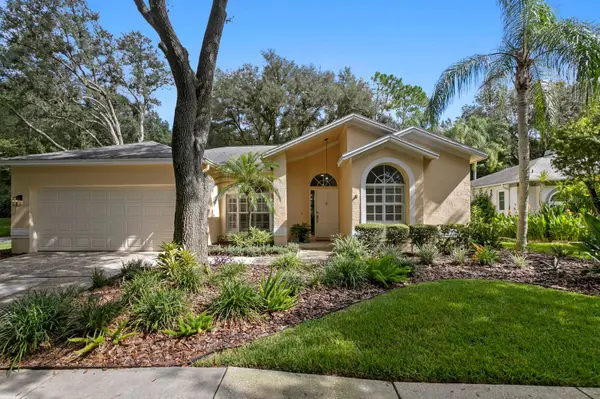
True Casual Coastal Living style! Welcome to your private New Tampa retreat in the guard-gated community of Hunter's Green! Beautifully positioned on an oversized corner lot at the end of a cul-de-sac, this inviting 3-bedroom, 2-bath home offers the perfect blend of comfort, privacy, and Florida living. From the moment you arrive, lush landscaping and an attractive setting create a warm sense of welcome. Inside, an open and thoughtfully designed floor plan provides effortless flow between the living, dining, and entertaining spaces. The main entry and formal living room feature strategically placed crown molding to accentuate the high ceilings and arched windows. The updated kitchen features a center island, breakfast bar, quartz countertops, stainless-steel appliances, and modern lighting, making it an ideal gathering place for both everyday meals and entertainment. The spacious family room is the heart of the home, featuring a cozy wood-burning fireplace and expansive sliding pocket sliders that lead to your own private outdoor oasis. Step onto the newly resurfaced pool surrounded by a large, resurfaced patio outdoor space—perfect for morning coffee, weekend barbecues, or relaxing under the Florida sunshine. Beyond the pool, mature trees and lush vegetation provide a peaceful backdrop and exceptional privacy. The primary suite offers a comfortable retreat with a walk-in closet and an updated ensuite bath featuring dual sinks, a quartz countertop, and stylish fixture finishes. Two additional bedrooms provide flexibility for family, guests, a home office, or hobbies, and the shared bath has also been remodeled with a frameless shower, stylish mirrors, and a quartz countertop. Additional highlights include updated luxury vinyl flooring, fresh interior paint and exterior finishes, contemporary light fixtures, beautifully refreshed landscaping, and an attached two-car garage. Located in one of New Tampa's most desirable gated communities, Hunter's Green offers an exceptional lifestyle with beautifully maintained surroundings and convenient access to shopping, dining, medical facilities, golf, major roadways, and everything the New Tampa area has to offer. This is more than a home - it's an opportunity to enjoy the privacy, comfort, and quintessential Florida lifestyle you've been waiting for. Come experience 9302 Knightsbridge Court and imagine yourself home.

Location

State FL

County Hillsborough

Community Hunters Green Prcl 18A Phas

Area 33647 - Tampa / Tampa Palms

Zoning PD-A

Interior

Interior Features Ceiling Fans(s), Crown Molding, High Ceilings, Kitchen/Family Room Combo, Open Floorplan, Primary Bedroom Main Floor, Stone Counters, Thermostat, Walk-In Closet(s), Window Treatments

Heating Electric

Cooling Central Air

Flooring Luxury Vinyl, Tile

Fireplaces Type Wood Burning

Furnishings Unfurnished

Fireplace true

Appliance Dishwasher, Dryer, Electric Water Heater, Microwave, Range, Refrigerator, Washer

Laundry Electric Dryer Hookup, Inside, Laundry Room, Washer Hookup

Exterior

Exterior Feature Sprinkler Metered

Garage Spaces 2.0

Pool In Ground

Utilities Available Electricity Connected, Sewer Connected, Sprinkler Meter, Water Connected

View Y/N No

Water Access No

View Garden, Pool, Trees/Woods

Roof Type Shingle

Attached Garage true

Exposure Southeast

Garage true

Private Pool Yes

Building

Lot Description Corner Lot, City Limits, In County, Landscaped, Sidewalk, Paved

Story 1

Entry Level One

Foundation Slab

Lot Size Range 0 to less than 1/4

Sewer Public Sewer

Water Public

Structure Type Stucco

New Construction false

Others

Pets Allowed Yes

Senior Community No

Ownership Fee Simple

Monthly Total Fees $143

Acceptable Financing Cash, Conventional, VA Loan

Listing Terms Cash, Conventional, VA Loan

Special Listing Condition None


Read Less Info
Stellar MLS
© 2026 My Florida Regional MLS DBA Stellar MLS. All Rights Reserved.
Listed by Judi Beck COMPASS FLORIDA LLC

Learn More About LPT Realty

Isaac Loviglio

Isaac Loviglio

+1(941) 241-2581

Agent License ID: SL3466395

Agent License ID: SL3466395

Name

Name

Email*

Email

Phone*

Phone

Message

By checking this box, I agree by electronic signature to the Electronic Disclosure Consent Agreement; to receive recurring marketing communication from Isaac Loviglio, including auto-dialed calls, texts, and artificial/prerecorded voice messages (message frequency varies; data rates may apply; reply "STOP" to opt-out of texts or "HELP" for assistance); and to the Terms of Service and Privacy Policy of this website. Consent not required to make a purchase. I understand that I can call to obtain direct assistance.

Thanks! I'll get back to you shortly.

Tour the Home

Address not disclosed

IDX information is provided exclusively for consumers’ personal, non-commercial use and that it may not be used for any purpose other than to identify prospective properties consumers may be interested in purchasing. Information deemed reliable but not guaranteed to be accurate. Listing information updated daily.

SITE MAP

      Home
      Buy
      1. All Listings
      2. Featured Listings
      Sell
      1. Sell My Home
      2. Home Valuation
      3. Sold Listings
      Connect
      1. Contact Us
      Market Snapshot
      Blogs
defaultdefault

LPT Realty

Isaac Loviglio License ID: SL3466395

+1(941) 241-2581 opentoclose@livingluxury.homes

Get My App

TREC Consumer Protection Notice

TREC Information About Brokerage Services

Powered by Lofty Inc. Copyright 2026. All Rights Reserved.

Terms of Service & Privacy Policy | Cookie Policy | Cookie Preferences | Property Listings | Sitemap | Accessibility