
LPT Realty
  • Home
  • Buy
    1. All Listings
    2. Featured Listings
  • Sell
    1. Sell My Home
    2. Home Valuation
    3. Sold Listings
  • Connect
    1. Contact Us
  • Market Snapshot
  • Blogs
  • Register
  • Sign In
  • Agent Email
    opentoclose@livingluxury.homes
  • Agent Phone
    +1(941) 241-2581

5632 SUMMIT POINTE CIR #104 Bradenton, FL 34210

New
$426,999
5632 SUMMIT POINTE CIR #104 Bradenton, FL 34210
Save Share
Schedule a Tour
5632 SUMMIT POINTE CIR #104, Bradenton, FL 34210
See all 61 photos
61 photos
REQUEST A TOUR If you would like to see this home without being there in person, select the "Virtual Tour" option and your agent will contact you to discuss available opportunities.
In-PersonVirtual Tour
Isaac Loviglio

Isaac Loviglio

opentoclose@livingluxury.homes +1(941) 241-2581
$426,999
Est. payment /mo
3 Beds
2 Baths
1,741 SqFt
Save Virtual Tour

UPDATED:

Key Details

Property Type Condo

Sub Type Condominium

Listing Status Active

Purchase Type For Sale

Square Footage 1,741 sqft

Price per Sqft $245

Subdivision Legends Cove

MLS Listing ID N6145525

Bedrooms 3

Full Baths 2

Condo Fees $1,221

Construction Status Completed

HOA Fees $807/qua

HOA Y/N Yes

Annual Recurring Fee 8112.0

Year Built 2025

Lot Size 0.320 Acres

Acres 0.32

Property Sub-Type Condominium

Source Stellar MLS

Property Description

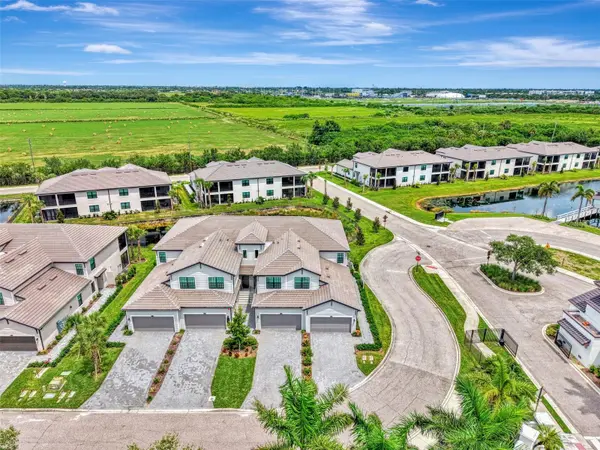
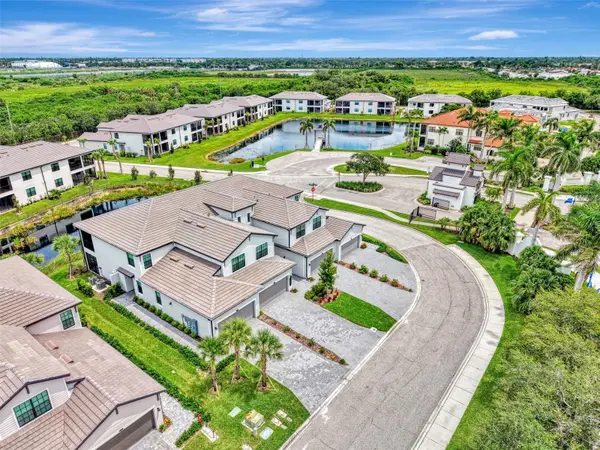
Now is your opportunity to own this builder decorated model end-unit condo located in the highly sought after community of Legends Cove. This gated coastal community is just minutes from beautiful sandy Gulf beaches and only 8 minutes to the world-renowned IMG Academy. Ideally located between Sarasota and Tampa, this home offers convenient access to world-class dining, arts, entertainment, and the white sand shores and crystal-clear waters of Anna Maria Island, Longboat Key, and Siesta Key. This condo can be sold Turnkey Furnished under a separate agreement. The first-floor units boast a private side entrance and an expansive light filled open concept floor plan featuring 3 bedrooms and 2 bathrooms, as well as a 2-car garage. This residence is more than just a condo; it is truly a home! Step through the front door into a proper foyer and enjoy tile laid on the diagonal that runs throughout the entire unit, making this unit carpet free! There are decorative upgrades throughout including wood accent walls and ceilings, designer light fixtures, beautiful wall coverings, designer paint, and so much more! The kitchen features white shaker style cabinets, beautiful quartz countertops, and a stainless-steel appliance package. Enjoy a beautiful pond view while you prepare a fantastic meal that is easily served buffet style on the oversized island... perfect for entertaining or everyday living. The entire space is filled with light thanks to large windows throughout and oversized sliders that are all designed with the highest rated HURRICANE IMPACT GLASS! The living room provides a wonderful space to entertain and seamlessly flows into a dining area that easily accommodates a large table for serving. The owner's suite is large in space with room to create a home office or extra sitting area and showcases a decorative wood ceiling and coastal inspired accent wall. Large sliders lead to the lanai, and a huge window will allow you to enjoy the view right from the comfort of your bed. 2 massive walk-in closets give you ample storage, and the owner's bathroom showcases dual sink vanity, an oversized walk-in shower with seamless glass, and a separate water closet. Across the condo you will find 2 additional bedrooms that are generous in size, and a large full bathroom that features a tub/shower combo. Just before stepping out to the 2-car garage, there is an in-unit laundry room. Enjoy low maintenance living in a coastal inspired community with community pool. If you have been dreaming of owning a piece of Florida's paradise, don't miss your chance to own this stunningly designed builder model. Set up a showing today!

Location

State FL

County Manatee

Community Legends Cove

Area 34210 - Bradenton

Zoning PD-MU

Interior

Interior Features High Ceilings, Kitchen/Family Room Combo, Living Room/Dining Room Combo, Open Floorplan, Solid Surface Counters, Split Bedroom, Thermostat, Walk-In Closet(s), Window Treatments

Heating Central

Cooling Central Air

Flooring Tile

Furnishings Negotiable

Fireplace false

Appliance Dishwasher, Disposal, Dryer, Electric Water Heater, Microwave, Range, Refrigerator, Washer

Laundry Electric Dryer Hookup, Inside, Washer Hookup

Exterior

Exterior Feature Lighting, Sidewalk

Parking Features Driveway, Garage Door Opener

Garage Spaces 2.0

Fence Fenced

Community Features Gated Community - No Guard, Pool, Sidewalks, Street Lights

Utilities Available Cable Connected, Electricity Connected, Phone Available, Sewer Connected, Sprinkler Recycled, Underground Utilities, Water Connected

Amenities Available Fence Restrictions, Pool

View Y/N Yes

Water Access No

View Water

Roof Type Tile

Porch Covered, Rear Porch, Screened, Side Porch

Attached Garage true

Exposure Southwest

Garage true

Private Pool No

Building

Lot Description In County, Sidewalk, Paved

Story 2

Entry Level One

Foundation Slab

Builder Name Lennar

Sewer Public Sewer

Water Public

Architectural Style Florida

Unit Floor 1

Structure Type Block,Stucco

New Construction true

Construction Status Completed

Others

Pets Allowed Yes

HOA Fee Include Common Area Taxes,Pool,Escrow Reserves Fund,Insurance,Internet,Maintenance Structure,Maintenance Grounds,Management,Pest Control,Private Road

Senior Community No

Ownership Condominium

Monthly Total Fees $676

Acceptable Financing Cash, Conventional, FHA, VA Loan

Membership Fee Required Required

Listing Terms Cash, Conventional, FHA, VA Loan

Special Listing Condition None

Virtual Tour https://portfolio.precision360photography.com/property/5632-summit-point-cir-unit-104


Read Less Info
Stellar MLS
© 2026 My Florida Regional MLS DBA Stellar MLS. All Rights Reserved.
Listed by Walter Shepherd COLDWELL BANKER REALTY

Schools and Properties Nearby

Learn More About LPT Realty

Isaac Loviglio

Isaac Loviglio

+1(941) 241-2581

Agent License ID: SL3466395

Agent License ID: SL3466395

Name

Name

Email*

Email

Phone*

Phone

Message

By checking this box, I agree by electronic signature to the Electronic Disclosure Consent Agreement; to receive recurring marketing communication from Isaac Loviglio, including auto-dialed calls, texts, and artificial/prerecorded voice messages (message frequency varies; data rates may apply; reply "STOP" to opt-out of texts or "HELP" for assistance); and to the Terms of Service and Privacy Policy of this website. Consent not required to make a purchase. I understand that I can call to obtain direct assistance.

Thanks! I'll get back to you shortly.

Tour the Home

5632 SUMMIT POINTE CIR #104

IDX information is provided exclusively for consumers’ personal, non-commercial use and that it may not be used for any purpose other than to identify prospective properties consumers may be interested in purchasing. Information deemed reliable but not guaranteed to be accurate. Listing information updated daily.

SITE MAP

      Home
      Buy
      1. All Listings
      2. Featured Listings
      Sell
      1. Sell My Home
      2. Home Valuation
      3. Sold Listings
      Connect
      1. Contact Us
      Market Snapshot
      Blogs
defaultdefault

LPT Realty

Isaac Loviglio License ID: SL3466395

+1(941) 241-2581 opentoclose@livingluxury.homes

Get My App

TREC Consumer Protection Notice

TREC Information About Brokerage Services

Powered by Lofty Inc. Copyright 2026. All Rights Reserved.

Terms of Service & Privacy Policy | Cookie Policy | Cookie Preferences | Property Listings | Sitemap | Accessibility