

UPDATED:
Key Details
Property Type Single Family Home
Sub Type Single Family Residence
Listing Status Active
Purchase Type For Sale
Square Footage 2,317 sqft
Price per Sqft $280
Subdivision Easton Manor
MLS Listing ID L4964349
Bedrooms 4
Full Baths 2
Half Baths 1
HOA Y/N No
Year Built 1959
Annual Tax Amount $4,590
Lot Size 0.350 Acres
Acres 0.35
Lot Dimensions 110x140
Property Sub-Type Single Family Residence
Source Stellar MLS
Property Description
The remodeled kitchen offers an abundance of cabinetry and counter space, granite countertops, stainless steel appliances, including double built-in convection ovens, built-in pantry, recessed lighting, and generous windows providing plenty of natural light. An adjoining dining area features additional built-in cabinetry and a pass-through to a versatile bonus space that can serve as an additional dinette, family room, or whatever best suits your needs. The open flow between the kitchen, dining areas, and great room creates comfortable spaces for both everyday living and entertaining.
The spacious primary suite includes a sitting area, walk-in closet with built-in storage, and an updated en-suite bath with private access to the pool area. The bath features an expansive dual-sink vanity, jetted soaking tub, and oversized glass-enclosed walk-in shower with built-in seating. Three additional bedrooms and a full bath provide plenty of flexibility for family, guests, home office space, or hobbies.
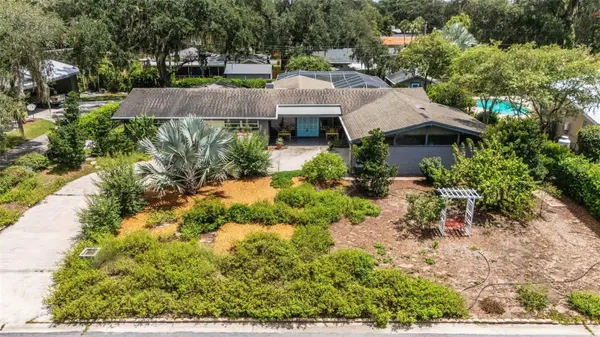
Outdoor living is an equally important part of this home. A large covered lanai provides plenty of room for dining and relaxing and overlooks the screened swimming pool and expansive pool deck. Beyond the screen enclosure, mature Florida landscaping surrounds the property, creating a private, natural setting enjoyed by a variety of local wildlife.
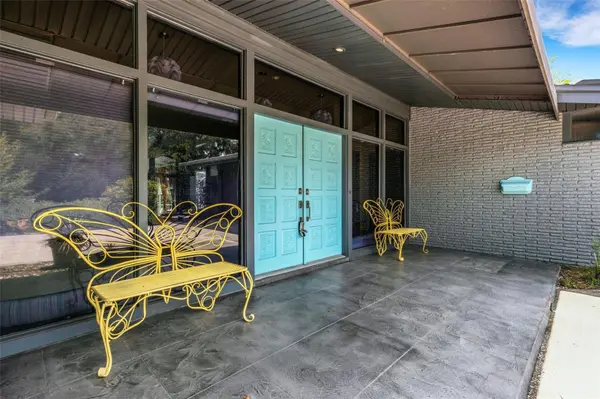
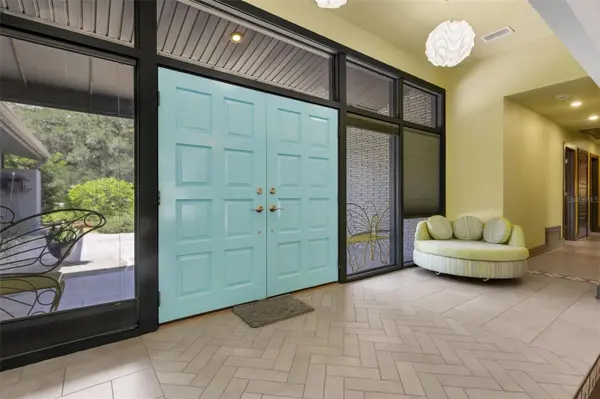
Additional features include double-pane windows, recessed lighting, updated interior finishes, and a side-entry two-car garage with air conditioning, washer/dryer hookups, and a convenient half bath. Move-in ready and wonderfully well maintained, this home has been thoughtfully renovated while complementing its original Mid-Century character. With distinctive architecture, generous living spaces, extensive renovations, screened pool, and established setting, 2634 Collins Avenue offers a wonderful opportunity to own a home with character and individuality in the heart of Lakeland.
Location
State FL
County Polk
Community Easton Manor
Area 33803 - Lakeland
Zoning RA-1
Rooms
Other Rooms Breakfast Room Separate, Formal Dining Room Separate, Great Room
Interior
Interior Features Attic Ventilator, Built-in Features, Cathedral Ceiling(s), Ceiling Fans(s), Crown Molding, High Ceilings, Kitchen/Family Room Combo, Primary Bedroom Main Floor, Vaulted Ceiling(s), Walk-In Closet(s)
Heating Central, Electric
Cooling Central Air
Flooring Ceramic Tile
Fireplaces Type Living Room, Wood Burning
Furnishings Unfurnished
Fireplace true
Appliance Built-In Oven, Convection Oven, Cooktop, Dishwasher, Electric Water Heater, Microwave, Refrigerator
Laundry Electric Dryer Hookup, In Garage, Washer Hookup
Exterior
Exterior Feature Garden, Lighting, Private Mailbox, Rain Gutters, Sidewalk
Parking Features Bath In Garage, Driveway, Garage Door Opener, Garage Faces Side, Open
Garage Spaces 2.0
Fence Chain Link
Pool Gunite, In Ground, Lighting, Screen Enclosure
Community Features None, Street Lights
Utilities Available BB/HS Internet Available, Cable Available, Cable Connected, Electricity Connected, Public, Sewer Connected, Water Connected
View Y/N No
Water Access No
Roof Type Shingle
Porch Covered, Front Porch, Patio, Rear Porch, Screened
Attached Garage true
Exposure West
Garage true
Private Pool Yes
Building
Lot Description City Limits, Landscaped, Level, Sidewalk, Paved
Story 1
Entry Level One
Foundation Slab
Lot Size Range 1/4 to less than 1/2
Sewer Public Sewer
Water Public
Architectural Style Mid-Century Modern
Structure Type Block
New Construction false
Schools
Elementary Schools Cleveland Court Elem
Middle Schools Southwest Middle School
High Schools Lakeland Senior High
Others
Pets Allowed Cats OK, Dogs OK, Yes
Senior Community No
Ownership Fee Simple
Acceptable Financing Cash, Conventional, FHA, VA Loan
Listing Terms Cash, Conventional, FHA, VA Loan
Special Listing Condition None

Schools and Properties Nearby
Learn More About LPT Realty