


Open House
Sat Sep 05, 11:00am - 4:00pm
UPDATED:
Key Details
Property Type Single Family Home
Sub Type Single Family Residence
Listing Status Active
Purchase Type For Sale
Square Footage 2,672 sqft
Price per Sqft $218
Subdivision Sanctuary Ph 3A
MLS Listing ID S5156502
Bedrooms 5
Full Baths 3
Construction Status Completed
HOA Fees $55/Semi-Annually
HOA Y/N Yes
Annual Recurring Fee 110.0
Year Built 2024
Annual Tax Amount $9,007
Lot Size 6,969 Sqft
Acres 0.16
Property Sub-Type Single Family Residence
Source Stellar MLS
Property Description
Step inside to a bright and spacious open-concept floor plan featuring high ceilings, abundant natural light, ceramic tile flooring and upgraded lighting. The kitchen is beautifully appointed with tall cabinetry, generous storage and plenty of space for entertaining, seamlessly connecting to the main living areas. A stunning custom-designed TV accent wall creates an elegant focal point and gives the living room, contemporary feel.
The versatile floor plan includes a bedroom and full bathroom on the first floor, ideal for guests, extended family or multigenerational living. Upstairs, you'll find the spacious primary suite, additional generously sized bedrooms and plenty of room for everyone.
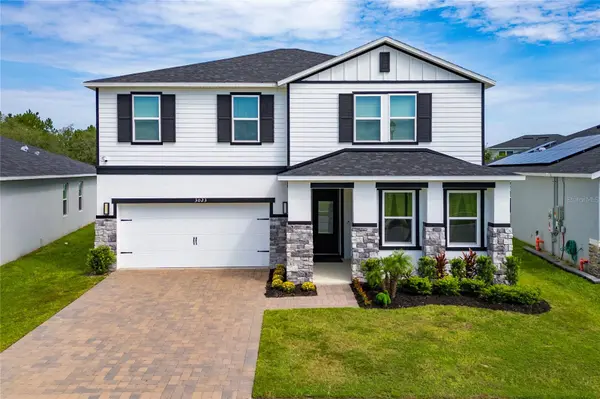
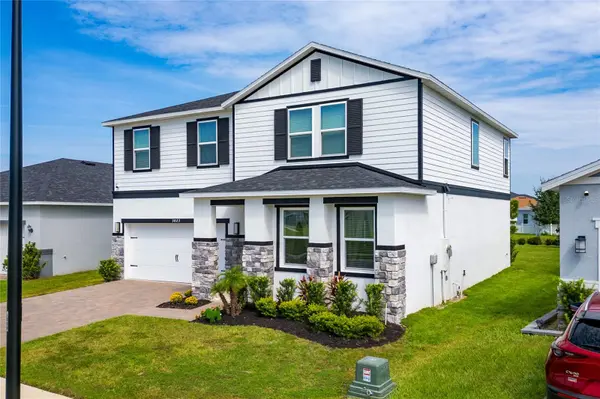
Enjoy Florida living from the covered outdoor area overlooking a peaceful pond view. The charming front porch, stone accents and attractive exterior details enhance the home's curb appeal, while the open setting with no home directly across the street provides an additional sense of space and privacy.
Sanctuary offers resort-style amenities, including a community pool, clubhouse and fitness center. The location is exceptionally convenient, with easy access to US-27 and nearby shopping, dining and everyday essentials, including Publix, Walmart, Bravo Supermarket, Lowe's and multiple shopping plazas. US-192 and Central Florida's world-famous attractions are also within convenient reach.
Even more exciting is the continued growth and development surrounding this area. Major transportation improvements underway between Lake and Orange counties are designed to enhance connectivity between the US-27 corridor, SR-429 and the rapidly growing Horizon West area, adding even more convenience and accessibility to this desirable Clermont location.
Immaculate, upgraded and truly move-in ready, this home offers an exceptional opportunity to enjoy the benefits of a newer home with beautiful finishes already in place.
MOTIVATED SELLER! Schedule your private showing today!
Location
State FL
County Lake
Community Sanctuary Ph 3A
Area 34714 - Clermont
Interior
Interior Features High Ceilings, Kitchen/Family Room Combo, Living Room/Dining Room Combo, Open Floorplan, Stone Counters
Heating Central
Cooling Central Air
Flooring Carpet, Ceramic Tile
Furnishings Negotiable
Fireplace false
Appliance Cooktop, Dishwasher, Disposal, Microwave
Laundry Laundry Room
Exterior
Exterior Feature Private Yard, Sidewalk
Garage Spaces 2.0
Utilities Available Public, Sewer Available, Sewer Connected
View Y/N No
Water Access No
Roof Type Shingle
Attached Garage true
Exposure South
Garage true
Private Pool No
Building
Story 2
Entry Level Two
Foundation Slab
Lot Size Range 0 to less than 1/4
Sewer Public Sewer
Water Public
Structure Type Block,Stucco
New Construction true
Construction Status Completed
Schools
Elementary Schools Sawgrass Bay Elementary
Middle Schools Windy Hill Middle
High Schools East Ridge High
Others
Pets Allowed Yes
Senior Community No
Ownership Fee Simple
Monthly Total Fees $9
Membership Fee Required Required
Special Listing Condition None
Virtual Tour https://www.propertypanorama.com/instaview/stellar/S5156502

Schools and Properties Nearby
Learn More About LPT Realty