



UPDATED:
Key Details
Property Type Single Family Home
Sub Type Single Family Residence
Listing Status Active
Purchase Type For Sale
Square Footage 2,726 sqft
Price per Sqft $431
Subdivision Weeki Wachee Gardens
MLS Listing ID G5116315
Bedrooms 4
Full Baths 4
Construction Status Completed
HOA Y/N No
Year Built 2006
Annual Tax Amount $10,367
Lot Size 4,356 Sqft
Acres 0.1
Lot Dimensions 55x78
Property Sub-Type Single Family Residence
Source Stellar MLS
Property Description
Some homes are built to live in. This one was built to be experienced.
Rising three stories along the pristine banks of the Weeki Wachee River, this custom estate offers what few properties ever can: true deep-water access to the Gulf of Mexico, just one effortless mile from your private dock — with no bridges standing between you and open water.
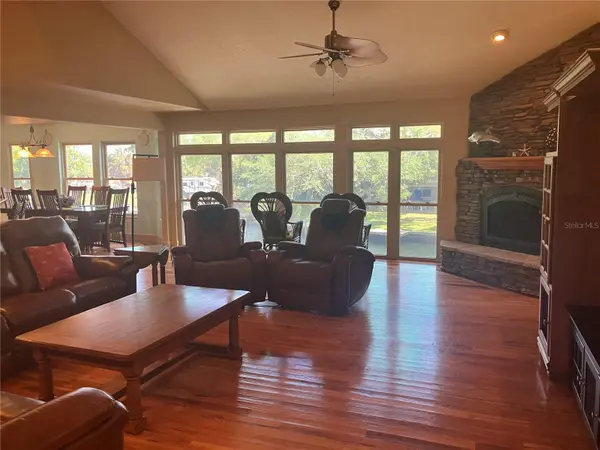
Every detail speaks to uncompromising craftsmanship. Hand-selected natural stone graces the facade and interior alike, while rich Brazilian cherry hardwood flows underfoot throughout the main living spaces. From nearly every principal room — and from the private sanctuary of the owner's suite — the river unfolds before you in crystalline, ever-changing views.
At the heart of the home, a chef-caliber kitchen awaits: custom hickory cabinetry, honed granite surfaces, oven, a professional gas range, and an inviting breakfast bar designed for both quiet mornings and grand entertaining. The adjacent great room elevates the everyday, framed by soaring floor-to-ceiling windows overlooking the water and warmed by an ambient gas fireplace.
Ascend to the third level, where a refined owner's retreat awaits alongside an office area and a secondary en-suite bedroom. The primary bath is nothing short of spa-inspired — three closets, a deep soaking tub, an walk-in shower, and dual vanities crafted for effortless daily ritual.
Beyond your door, the lifestyle continues. Rogers Park, just around the river's bend, offers a public launch and pristine beach for further waterborne adventure. Along this storied 7.4-mile stretch of river — from its legendary springhead to where it meets the Gulf — you'll find yourself perfectly positioned west of the bridge, moments from boutique shopping, waterfront dining, and vibrant local culture, all while retaining the privacy and tranquility only true riverfront living holds.
Peace of mind is already built in — a brand-new roof is currently being installed, ensuring this legacy home is move-in ready for years to come.
A rare dual opportunity, this estate is equally suited as a private vacation retreat or a proven income-producing investment. With an established, successful history as an Airbnb and VRBO rental, the home offers a turnkey opportunity for buyers seeking short-term rental income in one of Florida's most sought-after waterfront markets.
This is not simply a residence. It is a legacy address on one of Florida's most coveted waterways.
Location
State FL
County Hernando
Community Weeki Wachee Gardens
Area 34607 - Spring Hl/Brksville/Weekiwachee/Hernando Bch
Zoning R1A
Rooms
Other Rooms Family Room
Interior
Interior Features Cathedral Ceiling(s), Ceiling Fans(s), Eat-in Kitchen, High Ceilings, Living Room/Dining Room Combo, PrimaryBedroom Upstairs, Thermostat, Walk-In Closet(s)
Heating Central
Cooling Central Air
Flooring Tile, Wood
Fireplaces Type Family Room
Furnishings Turnkey
Fireplace true
Appliance Built-In Oven, Dishwasher, Disposal, Dryer, Exhaust Fan, Ice Maker, Microwave, Water Softener
Laundry Inside, Laundry Room, Washer Hookup
Exterior
Exterior Feature Lighting, Outdoor Grill, Rain Gutters
Parking Features Bath In Garage, Garage Door Opener, Ground Level
Garage Spaces 2.0
Fence Chain Link
Utilities Available BB/HS Internet Available, Cable Connected, Electricity Connected, Water Connected
Waterfront Description River Front
View Y/N Yes
Water Access Yes
Water Access Desc Gulf/Ocean,River
Roof Type Shingle
Porch Covered, Deck, Enclosed, Front Porch, Rear Porch, Screened
Attached Garage true
Exposure Southeast
Garage true
Private Pool No
Building
Entry Level Three Or More
Foundation Slab, Stilt/On Piling
Lot Size Range 0 to less than 1/4
Sewer Public Sewer
Water Public
Structure Type Block,HardiPlank Type,Stone,Frame
New Construction false
Construction Status Completed
Schools
Elementary Schools Westside Elementary-Hn
Middle Schools Fox Chapel Middle School
High Schools Weeki Wachee High School
Others
Pets Allowed Yes
Senior Community No
Ownership Fee Simple
Acceptable Financing Cash, Conventional, Trade, Owner Financing, Private Financing Available
Membership Fee Required None
Listing Terms Cash, Conventional, Trade, Owner Financing, Private Financing Available
Special Listing Condition None
Virtual Tour https://www.propertypanorama.com/instaview/stellar/G5116315

Schools and Properties Nearby
Learn More About LPT Realty