


UPDATED:
Key Details
Property Type Single Family Home
Sub Type Single Family Residence
Listing Status Active
Purchase Type For Sale
Square Footage 3,482 sqft
Price per Sqft $248
Subdivision Eloise Woods West Lake Florence
MLS Listing ID O6437789
Bedrooms 5
Full Baths 3
Construction Status Completed
HOA Y/N No
Year Built 1985
Annual Tax Amount $8,113
Lot Size 0.830 Acres
Acres 0.83
Property Sub-Type Single Family Residence
Source Stellar MLS
Property Description
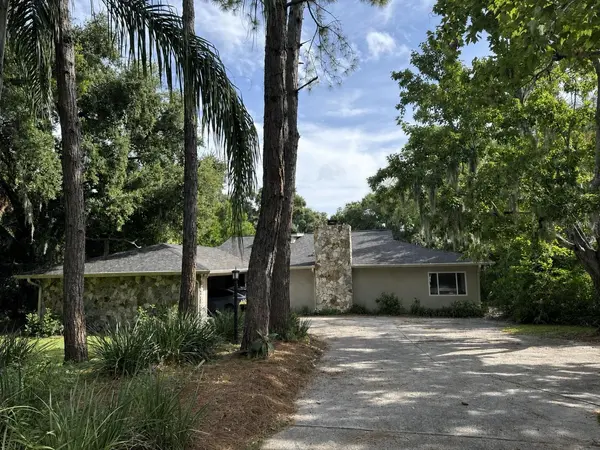
The 2,311-square-foot primary residence, built in 1985, includes a spacious primary suite and a second bedroom configured as a den with fireplace and Murphy bed. The studio/flex room has its own side entry and an auxiliary appliance station with an 18-inch dishwasher, refrigerator and freezer drawers, ice maker, and microwave, adding flexibility for entertaining, guest accommodations, or additional living space. The recently updated kitchen features quartz countertops, a substantial island with seating for five, induction cooktop, double ovens, coffee bar, and generous pantry. Expansive sliding glass doors and the dining room's oversized window capture sweeping views of Lake Florence. New luxury vinyl plank flooring extends throughout the main living areas, while fresh interior paint complements the recent updates throughout the primary residence. The HVAC system was replaced in 2020. The primary bath includes a steam shower and refined vanity, while the secondary bath includes an oversized quartz vanity and newly installed Kohler shower. A 30-foot lakefront deck includes a screened area for additional outdoor living space.
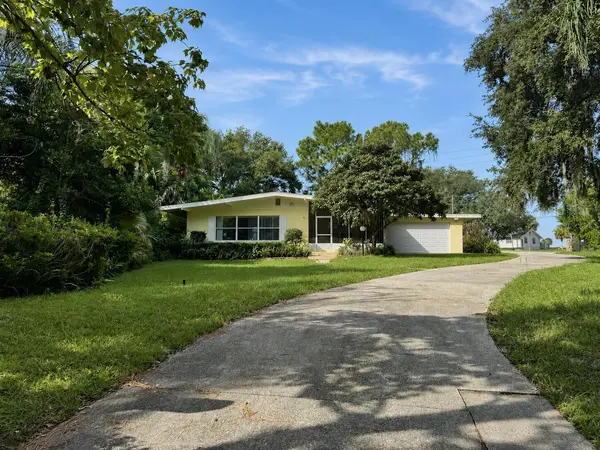
The detached 1,171-square-foot cottage, originally constructed in 1958, includes two bedrooms, one bath, a comfortable living area, and kitchenette, with crown molding throughout. Set apart from the primary home, it provides flexible separate living or workspace while remaining part of the unified property. A spacious 15-by-14-foot screened porch overlooks the surrounding landscaping.
Each residence has its own electric meter and septic system; the primary residence's septic system was replaced in 2020. The homes share a water meter and driveway. Both residences feature concrete-block construction, new roofs, screened outdoor porches, interior laundry areas, and Ecobee thermostats. An additional washer and dryer are located in the cottage's attached garage. Major appliances in both residences convey with the property. The lakefront grounds provide open space for outdoor living and sunrise views across Lake Florence. Parking includes a 2.5-car carport, 1.5-car garage, and additional off-street parking. This uncommon combination of two detached residences, substantial covered area, boating infrastructure, and flexible living space distinguishes the property in Winter Haven.
Location
State FL
County Polk
Community Eloise Woods West Lake Florence
Area 33884 - Winter Haven / Cypress Gardens
Zoning R-1
Interior
Interior Features Built-in Features, Cathedral Ceiling(s), Ceiling Fans(s), Central Vaccum, Chair Rail, Crown Molding, Eat-in Kitchen, Primary Bedroom Main Floor, Smart Home, Solid Surface Counters, Thermostat, Walk-In Closet(s)
Heating Central, Electric, Heat Pump
Cooling Central Air, Mini-Split Unit(s)
Flooring Carpet, Laminate, Luxury Vinyl
Fireplaces Type Wood Burning
Furnishings Partially
Fireplace true
Appliance Bar Fridge, Built-In Oven, Convection Oven, Cooktop, Dishwasher, Disposal, Dryer, Electric Water Heater, Exhaust Fan, Freezer, Ice Maker, Microwave, Range Hood, Refrigerator, Touchless Faucet, Washer
Laundry In Garage, Inside, Laundry Room
Exterior
Exterior Feature Lighting, Private Mailbox, Sauna, Sidewalk, Storage
Garage Spaces 1.0
Utilities Available Cable Available, Electricity Connected, Phone Available, Private, Underground Utilities, Water Connected
Waterfront Description Lake Front
View Y/N Yes
Water Access Yes
Water Access Desc Lake
Roof Type Shingle
Attached Garage true
Exposure Northeast
Garage true
Private Pool No
Building
Entry Level One
Foundation Slab
Lot Size Range 1/2 to less than 1
Sewer Septic Tank
Water Canal/Lake For Irrigation, Public
Structure Type Block,Stucco
New Construction false
Construction Status Completed
Schools
Elementary Schools Garden Grove Elem
Middle Schools Denison Middle
High Schools Winter Haven Senior
Others
Pets Allowed No
Senior Community No
Ownership Fee Simple
Acceptable Financing Cash, Conventional, Other
Listing Terms Cash, Conventional, Other
Special Listing Condition None

Schools and Properties Nearby
Learn More About LPT Realty