


UPDATED:
Key Details
Property Type Townhouse
Sub Type Townhouse
Listing Status Active
Purchase Type For Sale
Square Footage 1,408 sqft
Price per Sqft $120
Subdivision Shadybrook Village Amd
MLS Listing ID A4704581
Bedrooms 3
Full Baths 2
Half Baths 1
Condo Fees $634
Construction Status Completed
HOA Y/N No
Annual Recurring Fee 7608.0
Year Built 1973
Annual Tax Amount $630
Property Sub-Type Townhouse
Source Stellar MLS
Property Description
Step inside to an open, inviting floorplan designed for everyday living and easy entertaining. The remodeled kitchen opens to the living and dining areas, while sliding glass doors bring in natural light and lead to your own lush backyard retreat. A private deck and hot tub create the perfect spot to relax, entertain, or enjoy Florida's year-round outdoor lifestyle.
A convenient half bath completes the first floor. Upstairs, all three bedrooms are thoughtfully located together along with two full baths and a laundry closet—no carrying baskets up and down the stairs! The generous layout provides plenty of room for family, guests, a home office, or simply the extra space you've been looking for.
Shadybrook Village residents enjoy a community pool, clubhouse, playground and tennis courts, while the association provides water, sewer and trash service along with common-area and building maintenance and insurance. This building also features a newer roof, and a dedicated parking space is conveniently located just outside your door.
Ideally positioned with easy access to both Manatee and Sarasota counties, this townhome delivers the space and feel of a home at a value that's increasingly hard to find. Rental restrictions, including a 20% community cap and one-year leasing requirement, help support a more stable residential environment. The association is also under new management.
If you've been searching for an affordable 3-bedroom home with generous living space, outdoor space and community amenities, this Shadybrook Village townhome deserves a closer look.
A one year home warranty provides additional peace of mind.
Location
State FL
County Manatee
Community Shadybrook Village Amd
Area 34243 - Sarasota
Zoning PDR
Rooms
Other Rooms Great Room, Inside Utility
Interior
Interior Features Ceiling Fans(s), Living Room/Dining Room Combo, Open Floorplan, PrimaryBedroom Upstairs, Stone Counters
Heating Central
Cooling Central Air
Flooring Laminate, Tile
Furnishings Unfurnished
Fireplace false
Appliance Dishwasher, Dryer, Electric Water Heater, Range, Refrigerator, Washer
Laundry Laundry Closet
Exterior
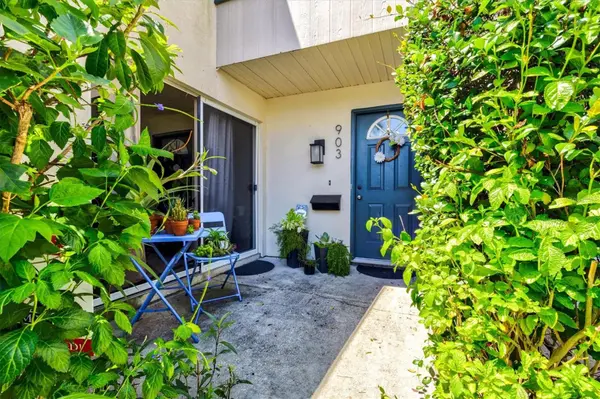
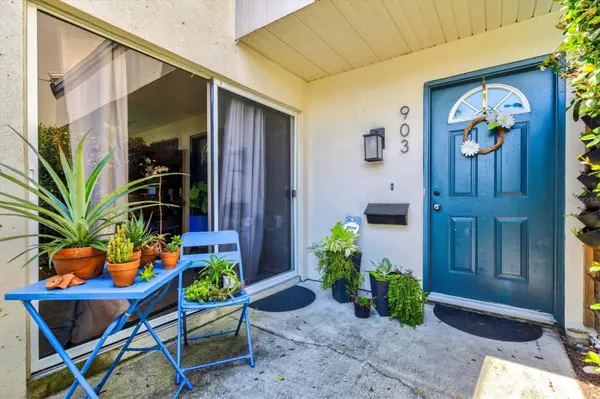
Exterior Feature Courtyard, Private Yard
Parking Features Assigned, Guest
Fence Masonry
Community Features Association Recreation - Owned, Buyer Approval Required, Clubhouse, Community Mailbox, Deed Restrictions, Playground, Pool, Sidewalks
Utilities Available Cable Connected, Electricity Connected, Public, Sewer Connected, Water Connected
Amenities Available Clubhouse, Playground, Pool, Tennis Court(s)
View Y/N No
Water Access No
View Garden, Trees/Woods
Roof Type Shingle
Porch Deck, Patio
Attached Garage false
Exposure East
Garage false
Private Pool No
Building
Lot Description Flood Insurance Required, FloodZone, In County, Landscaped, Near Golf Course, Near Public Transit, Street Dead-End, Paved
Story 2
Entry Level Two
Foundation Slab
Lot Size Range Non-Applicable
Sewer Public Sewer
Water Public
Architectural Style Contemporary, Florida, Patio Home
Structure Type Block,Stucco
New Construction false
Construction Status Completed
Schools
Elementary Schools Florine J. Abel Elementary
Middle Schools Electa Arcotte Lee Magnet
High Schools Southeast High
Others
Pets Allowed Cats OK, Dogs OK, Number Limit, Size Limit, Yes
HOA Fee Include Common Area Taxes,Pool,Escrow Reserves Fund,Insurance,Maintenance Structure,Maintenance Grounds,Management,Recreational Facilities,Sewer,Trash,Water
Senior Community No
Pet Size Medium (36-60 Lbs.)
Ownership Condominium
Monthly Total Fees $634
Acceptable Financing Cash, Conventional
Membership Fee Required Required
Listing Terms Cash, Conventional
Num of Pet 2
Special Listing Condition None

Schools and Properties Nearby
Learn More About LPT Realty