


UPDATED:
Key Details
Property Type Single Family Home
Sub Type Single Family Residence
Listing Status Active
Purchase Type For Rent
Square Footage 2,645 sqft
Subdivision Calesa Township Sorrel 1
MLS Listing ID OM731445
Bedrooms 4
Full Baths 3
HOA Y/N No
Year Built 2025
Lot Size 8,276 Sqft
Acres 0.19
Property Sub-Type Single Family Residence
Source Stellar MLS
Property Description
Step inside to a bright, open floor plan designed for comfortable everyday living and easy entertaining. At the heart of the home is a spacious kitchen featuring stone countertops, an oversized island with generous seating, abundant cabinetry, stainless steel appliances, cooktop with vent hood, wall ovens and plenty of prep and storage space. Just off the kitchen, a pantry and dedicated "Nest" create a convenient spot for a home office, study area or household command center.
The kitchen flows seamlessly into the dining and great rooms, where high ceilings, abundant natural light and a sliding glass door create an airy, welcoming atmosphere. Open the doors to the expansive covered lanai and enjoy an extension of the living space that's ideal for morning coffee, outdoor dining or relaxing at the end of the day. With no immediate rear neighbor, the backyard enjoys an added sense of openness.
The spacious primary suite features a tray ceiling, walk-in closet and well-appointed bath with dual vanities and an oversized walk-in shower. Bedrooms 2 and 3 share a convenient Jack-and-Jill bath, while Bedroom 4 is positioned near the third full bath, which is also accessible from the main living area—an especially functional layout for everyday living and guests. A separate interior laundry room adds another layer of convenience.
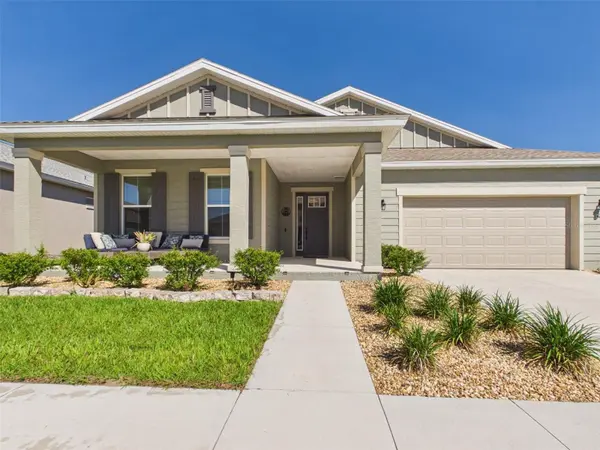
Additional highlights include ceramic tile flooring throughout the main living areas, an epoxy-coated garage floor, irrigation system and a covered front porch.
Living in Calesa Township means enjoying an impressive collection of community amenities, including a resort-style community pool, playgrounds, dog parks, basketball courts and miles of walking trails. The community is also home to the FAST aquatic facility with an Olympic-size pool and fitness facilities. Convenient to shopping, dining, parks, major Ocala destinations and the World Equestrian Center, this home offers the space and amenities to make the most of the Ocala lifestyle.
Schedule your private showing and discover your next home in Calesa Township.
Location
State FL
County Marion
Community Calesa Township Sorrel 1
Area 34474 - Ocala
Interior
Interior Features Open Floorplan
Heating Central, Electric
Cooling Central Air
Flooring Ceramic Tile
Furnishings Unfurnished
Fireplace false
Appliance Dishwasher, Dryer, Gas Water Heater, Microwave, Range, Refrigerator, Washer
Laundry Laundry Room
Exterior
Garage Spaces 2.0
Utilities Available Cable Available, Electricity Connected, Sewer Connected, Water Connected
View Y/N No
Water Access No
Attached Garage true
Exposure Southeast
Garage true
Private Pool No
Building
Entry Level One
Sewer Public Sewer
Water Public
New Construction false
Schools
Elementary Schools Saddlewood Elementary School
Middle Schools Liberty Middle School
High Schools West Port High School
Others
Pets Allowed No
Senior Community No
Membership Fee Required None
Virtual Tour https://www.propertypanorama.com/instaview/stellar/OM731445

Schools and Properties Nearby
Learn More About LPT Realty