
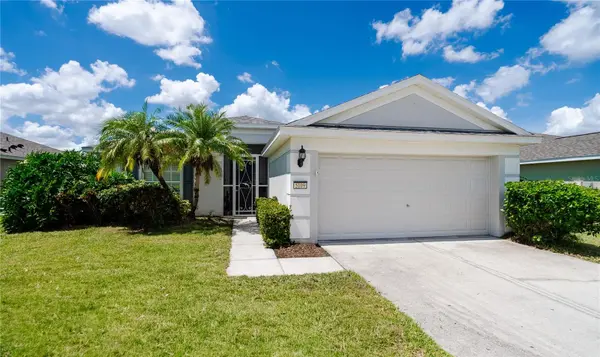

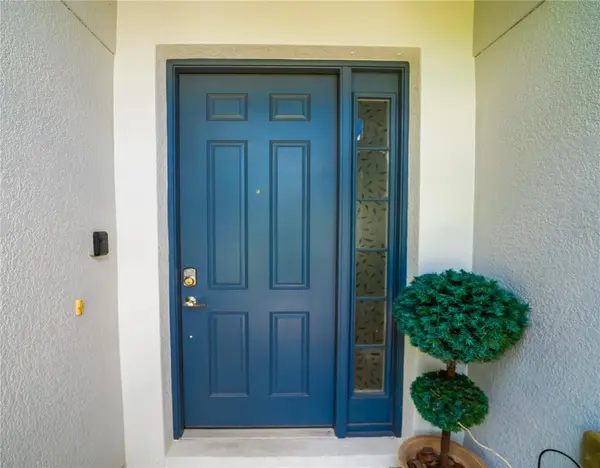

Open House
Sun Sep 06, 11:00am - 2:30pm
Sat Sep 19, 11:00am - 2:30pm
UPDATED:
Key Details
Property Type Single Family Home
Sub Type Single Family Residence
Listing Status Active
Purchase Type For Sale
Square Footage 1,604 sqft
Price per Sqft $233
Subdivision Harrison Ranch Ph I-B
MLS Listing ID A4704144
Bedrooms 4
Full Baths 2
Construction Status Completed
HOA Fees $150/ann
HOA Y/N Yes
Annual Recurring Fee 150.0
Year Built 2008
Annual Tax Amount $5,894
Lot Size 7,840 Sqft
Acres 0.18
Lot Dimensions 61.5x121
Property Sub-Type Single Family Residence
Source Stellar MLS
Property Description
Stepping inside, you are welcomed by an expansive open-concept living and dining area featuring high ceilings and triple sliding glass doors that stream Florida sunshine throughout the day. At the center of the home, the well-appointed kitchen features ample counter space, clean cabinetry, a functional pantry, and a smooth layout that flows effortlessly into the main entertaining areas—perfect for hosting weekend gatherings or enjoying quiet weeknight dinners.
The primary bedroom suite serves as a tranquil retreat, complete with a broad walk-in closet and a private ensuite bath. Three additional bedrooms provide fantastic flexibility for family, overnight guests, or a dedicated home office. Outside, the property boasts a lush green lawn and plenty of backyard space to enjoy warm afternoons, create an outdoor dining setup, or host summer barbecues with a sunset view every night.
Living in Harrison Ranch elevates daily life with access to premier community amenities, including a community pool, a fully equipped 24/7 fitness center, tennis and pickleball courts, 2 playgrounds, miles of scenic walking and biking trails, and a active clubhouse with an event coordinator. Conveniently located near top-rated Manatee County schools, local shopping centers, and major routes like US-301 and I-75, this move-in-ready home provides seamless access to the world-class beaches, dining, and culture of Bradenton, Sarasota, and the Tampa Bay region. *Taxes shown includes CDD fee*
Location
State FL
County Manatee
Community Harrison Ranch Ph I-B
Area 34219 - Parrish
Zoning PDMU/NCO
Direction E
Rooms
Other Rooms Attic
Interior
Interior Features Eat-in Kitchen, High Ceilings, Living Room/Dining Room Combo, Solid Surface Counters, Walk-In Closet(s), Window Treatments
Heating Central
Cooling Central Air
Flooring Ceramic Tile, Other
Furnishings Unfurnished
Fireplace false
Appliance Cooktop, Dishwasher, Disposal, Dryer, Electric Water Heater, Microwave, Refrigerator, Washer
Laundry In Kitchen, Inside, Laundry Room
Exterior
Exterior Feature Hurricane Shutters, Sidewalk
Garage Spaces 2.0
Fence Vinyl
Community Features Clubhouse, Fitness Center, Golf Carts OK, Playground, Pool, Sidewalks, Tennis Court(s), Street Lights
Utilities Available Cable Connected, Electricity Connected, Fiber Optics, Sewer Connected, Underground Utilities, Water Connected
View Y/N Yes
Water Access Yes
Water Access Desc Lake,Pond
Roof Type Shingle
Porch Front Porch
Attached Garage true
Exposure East
Garage true
Private Pool No
Building
Story 1
Entry Level One
Foundation Slab
Lot Size Range 0 to less than 1/4
Builder Name Plute
Sewer Public Sewer
Water Public
Structure Type Block,Stucco
New Construction false
Construction Status Completed
Others
Pets Allowed Yes
Senior Community No
Ownership Fee Simple
Monthly Total Fees $12
Acceptable Financing Cash, Conventional, FHA, VA Loan
Membership Fee Required Required
Listing Terms Cash, Conventional, FHA, VA Loan
Special Listing Condition None

Schools and Properties Nearby
Learn More About LPT Realty