


UPDATED:
Key Details
Property Type Single Family Home
Sub Type Single Family Residence
Listing Status Active
Purchase Type For Sale
Square Footage 2,024 sqft
Price per Sqft $190
Subdivision Harbour Isles Ph 1
MLS Listing ID TB8544408
Bedrooms 3
Full Baths 2
HOA Fees $120/ann
HOA Y/N Yes
Annual Recurring Fee 120.0
Year Built 2009
Annual Tax Amount $8,369
Lot Size 9,147 Sqft
Acres 0.21
Lot Dimensions 70x160x81
Property Sub-Type Single Family Residence
Source Stellar MLS
Property Description
Inside, the bright and inviting layout is designed for both everyday living and entertaining. The spacious kitchen offers abundant workspace, solid-surface countertops and an easy connection to the main living and dining areas. Generously sized secondary bedrooms provide flexibility for guests, a home office or additional living space, while the private primary suite creates a comfortable retreat.
Step outside and enjoy the tranquil pond-front setting, ideal for morning coffee, outdoor dining or relaxing at the end of the day. The approximately 0.21-acre homesite offers additional outdoor space, while the attached two-car garage provides convenient parking and storage.
Harbour Isles residents enjoy access to resort-style community amenities including a swimming pool, clubhouse, fitness center, playground, park, sidewalks and recreational areas, creating plenty of opportunities to stay active and enjoy the Florida lifestyle.
Conveniently located near US Highway 41 and Interstate 75, the home offers easy access to Tampa, Brandon, Riverview, St. Petersburg and destinations throughout the Tampa Bay area. Outdoor enthusiasts will appreciate nearby boating, fishing, kayaking, parks and nature destinations including the Apollo Beach Nature Preserve, Tampa Electric Manatee Viewing Center and E.G. Simmons Conservation Park.
Shopping, dining and entertainment are also close by, with popular waterfront destinations such as Circles Waterfront Restaurant and Finn's Dockside Bar & Grill, along with everyday conveniences throughout Apollo Beach and the Southshore area.
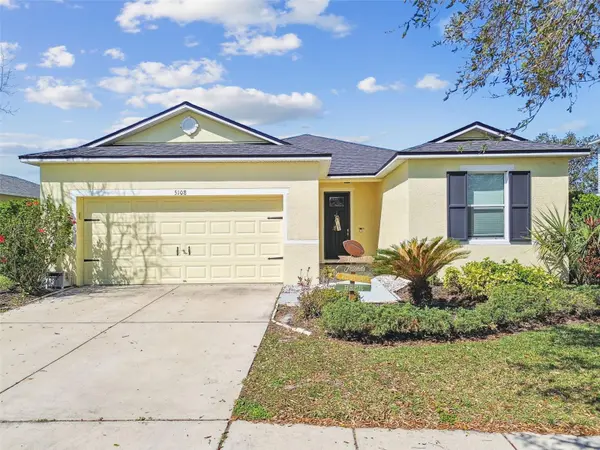
With its 2024 roof, pond-front homesite, spacious single-story floor plan, desirable Harbour Isles amenities and convenient Apollo Beach location, 5108 Butterfly Shell Drive offers an excellent opportunity to enjoy comfortable Florida living close to everything Tampa Bay has to offer.
Location
State FL
County Hillsborough
Community Harbour Isles Ph 1
Area 33572 - Apollo Beach / Ruskin
Zoning PD
Rooms
Other Rooms Bonus Room, Formal Living Room Separate, Great Room, Inside Utility
Interior
Interior Features Ceiling Fans(s), Crown Molding, Eat-in Kitchen, Open Floorplan, Primary Bedroom Main Floor, Solid Wood Cabinets, Window Treatments
Heating Central
Cooling Central Air
Flooring Ceramic Tile, Laminate
Furnishings Unfurnished
Fireplace false
Appliance Cooktop, Dishwasher, Dryer, Electric Water Heater, Microwave, Range Hood, Refrigerator, Washer
Laundry Inside, Laundry Room
Exterior
Exterior Feature Lighting, Private Yard, Sidewalk, Sprinkler Metered
Parking Features Curb Parking, Driveway, Garage Door Opener
Garage Spaces 2.0
Fence Fenced, Other
Community Features Deed Restrictions, Fitness Center, Park, Playground, Pool, Sidewalks, Tennis Court(s), Street Lights
Utilities Available BB/HS Internet Available, Cable Available, Electricity Available, Public, Sewer Connected, Underground Utilities, Water Connected
Amenities Available Basketball Court, Fitness Center, Playground, Pool, Recreation Facilities, Tennis Court(s)
Waterfront Description Pond
View Y/N Yes
Water Access No
View Water
Roof Type Other,Shingle
Porch Covered, Patio, Rear Porch, Screened
Attached Garage true
Exposure East
Garage true
Private Pool No
Building
Lot Description Flood Insurance Required, Near Golf Course, Oversized Lot, Sidewalk, Paved
Entry Level One
Foundation Slab
Lot Size Range 0 to less than 1/4
Sewer Public Sewer
Water Public
Architectural Style Contemporary
Structure Type Block,Stucco
New Construction false
Schools
Elementary Schools Doby Elementary-Hb
Middle Schools Shields-Hb
High Schools Lennard-Hb
Others
Pets Allowed Yes
HOA Fee Include Common Area Taxes,Pool,Maintenance Grounds,Recreational Facilities
Senior Community No
Ownership Fee Simple
Monthly Total Fees $10
Acceptable Financing Cash, Conventional, FHA, VA Loan
Membership Fee Required Required
Listing Terms Cash, Conventional, FHA, VA Loan
Special Listing Condition None
Virtual Tour https://www.zillow.com/view-imx/0ad774c7-69aa-4915-9d08-8860638805a2?initialViewType=pano

Schools and Properties Nearby
Learn More About LPT Realty