
LPT Realty
  • Home
  • Buy
    1. All Listings
    2. Featured Listings
  • Sell
    1. Sell My Home
    2. Home Valuation
    3. Sold Listings
  • Connect
    1. Contact Us
  • Market Snapshot
  • Blogs
  • Register
  • Sign In
  • Agent Email
    opentoclose@livingluxury.homes
  • Agent Phone
    +1(941) 241-2581

55 LEXINGTON CT #12 Palm Harbor, FL 34684

New
$172,700
55 LEXINGTON CT #12 Palm Harbor, FL 34684
Save Share
Schedule a Tour
55 LEXINGTON CT #12, Palm Harbor, FL 34684
See all 27 photos
27 photos
REQUEST A TOUR If you would like to see this home without being there in person, select the "Virtual Tour" option and your agent will contact you to discuss available opportunities.
In-PersonVirtual Tour
Isaac Loviglio

Isaac Loviglio

opentoclose@livingluxury.homes +1(941) 241-2581
$172,700
Est. payment /mo
2 Beds
2 Baths
1,200 SqFt
Save

UPDATED:

Key Details

Property Type Other Types

Sub Type Manufactured Home

Listing Status Active

Purchase Type For Sale

Square Footage 1,200 sqft

Price per Sqft $143

Subdivision Lake Tarpon Mobile Home Village

MLS Listing ID TB8544435

Bedrooms 2

Full Baths 2

HOA Fees $110/mo

HOA Y/N Yes

Annual Recurring Fee 1320.0

Year Built 1975

Annual Tax Amount $2,373

Lot Size 6,098 Sqft

Acres 0.14

Lot Dimensions 64x95

Property Sub-Type Manufactured Home

Source Stellar MLS

Property Description

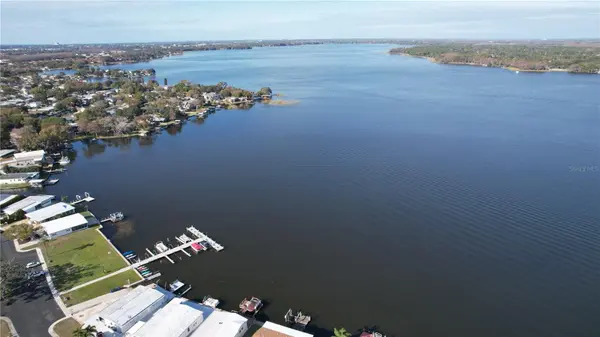
Lake Tarpon Village is an excellent over 55 community located on Lake Tarpon, with a full dock, resident boat slips, private boat ramp, boat and trailer storage, and a nice waterfront park. The clubhouse has a huge heated pool, hot tub, bocce ball, shuffleboard, and a very nice clubhouse and community center. It's very golf cart friendly, and has many nice restaurants within walking distance, or you can ride your golf cart. This home has 1200 ft.², two bedrooms, two full bathrooms, and a large extra room connected to the living room, that could be used as an office, sewing room, or even converted to a third bedroom for guests. Recently all the flooring has been replaced with luxury vinyl plank, and any sub flooring has been updated to feel solid and not creek when you walk on it. Followed by baseboards, two completely renovated bathrooms, and a full interior painting. The home faces south, which keeps the living room and family room light and bright. Especially at sunrise, when you can sit in your screened porch area and enjoy the cool morning breeze.

Location

State FL

County Pinellas

Community Lake Tarpon Mobile Home Village

Area 34684 - Palm Harbor

Zoning R-6

Rooms

Other Rooms Bonus Room, Formal Living Room Separate, Inside Utility

Interior

Interior Features Eat-in Kitchen, Living Room/Dining Room Combo, Primary Bedroom Main Floor, Thermostat, Walk-In Closet(s), Window Treatments

Heating Central

Cooling Central Air

Flooring Luxury Vinyl

Furnishings Unfurnished

Fireplace false

Appliance Dryer, Washer

Laundry Electric Dryer Hookup, Laundry Room, Washer Hookup

Exterior

Exterior Feature Awning(s), Private Entrance

Parking Features Covered, Driveway, Ground Level, Off Street

Community Features Association Recreation - Owned, Deed Restrictions, Golf Carts OK, Park, Pool, Sidewalks, Street Lights

Utilities Available Cable Connected, Electricity Connected, Fire Hydrant, Phone Available, Public

Amenities Available Clubhouse, Fence Restrictions, Park, Pool, Recreation Facilities, Shuffleboard Court, Spa/Hot Tub, Storage

View Y/N No

Water Access Yes

Water Access Desc Lake

Roof Type Metal

Porch Covered, Enclosed, Screened, Side Porch

Exposure South

Garage false

Private Pool No

Building

Lot Description Landscaped, Paved

Story 1

Entry Level One

Foundation Block, Crawlspace, Stilt/On Piling

Lot Size Range 0 to less than 1/4

Sewer Public Sewer

Water Public

Architectural Style Custom

Structure Type Metal Siding,Vinyl Siding

New Construction false

Schools

Elementary Schools Highland Lakes Elementary-Pn

Middle Schools Tarpon Springs Middle-Pn

High Schools Tarpon Springs High-Pn

Others

Pets Allowed Cats OK, Dogs OK, Yes

HOA Fee Include Common Area Taxes,Pool,Management,Private Road,Recreational Facilities

Senior Community Yes

Ownership Fee Simple

Monthly Total Fees $110

Acceptable Financing Cash

Membership Fee Required Required

Listing Terms Cash

Special Listing Condition None


Read Less Info
Stellar MLS
© 2026 My Florida Regional MLS DBA Stellar MLS. All Rights Reserved.
Listed by Eric Frantz PEOPLE'S CHOICE REALTY SVC LLC

Schools and Properties Nearby

Learn More About LPT Realty

Isaac Loviglio

Isaac Loviglio

+1(941) 241-2581

Agent License ID: SL3466395

Agent License ID: SL3466395

Name

Name

Email*

Email

Phone*

Phone

Message

By checking this box, I agree by electronic signature to the Electronic Disclosure Consent Agreement; to receive recurring marketing communication from Isaac Loviglio, including auto-dialed calls, texts, and artificial/prerecorded voice messages (message frequency varies; data rates may apply; reply "STOP" to opt-out of texts or "HELP" for assistance); and to the Terms of Service and Privacy Policy of this website. Consent not required to make a purchase. I understand that I can call to obtain direct assistance.

Thanks! I'll get back to you shortly.

Tour the Home

55 LEXINGTON CT #12

IDX information is provided exclusively for consumers’ personal, non-commercial use and that it may not be used for any purpose other than to identify prospective properties consumers may be interested in purchasing. Information deemed reliable but not guaranteed to be accurate. Listing information updated daily.

SITE MAP

      Home
      Buy
      1. All Listings
      2. Featured Listings
      Sell
      1. Sell My Home
      2. Home Valuation
      3. Sold Listings
      Connect
      1. Contact Us
      Market Snapshot
      Blogs
defaultdefault

LPT Realty

Isaac Loviglio License ID: SL3466395

+1(941) 241-2581 opentoclose@livingluxury.homes

Get My App

TREC Consumer Protection Notice

TREC Information About Brokerage Services

Powered by Lofty Inc. Copyright 2026. All Rights Reserved.

Terms of Service & Privacy Policy | Cookie Policy | Cookie Preferences | Property Listings | Sitemap | Accessibility