
LPT Realty
  • Home
  • Buy
    1. All Listings
    2. Featured Listings
  • Sell
    1. Sell My Home
    2. Home Valuation
    3. Sold Listings
  • Connect
    1. Contact Us
  • Market Snapshot
  • Blogs
  • Register
  • Sign In
  • Agent Email
    opentoclose@livingluxury.homes
  • Agent Phone
    +1(941) 241-2581

7571 W HIGHWAY 326 Ocala, FL 34482

New
$2,200,000
7571 W HIGHWAY 326 Ocala, FL 34482
Save Share
Schedule a Tour
7571 W HIGHWAY 326, Ocala, FL 34482
See all 68 photos
68 photos
REQUEST A TOUR If you would like to see this home without being there in person, select the "Virtual Tour" option and your agent will contact you to discuss available opportunities.
In-PersonVirtual Tour
Isaac Loviglio

Isaac Loviglio

opentoclose@livingluxury.homes +1(941) 241-2581
$2,200,000
Est. payment /mo
7 Beds
4 Baths
5,485 SqFt
Save Virtual Tour

UPDATED:

Key Details

Property Type Single Family Home

Sub Type Single Family Residence

Listing Status Active

Purchase Type For Sale

Square Footage 5,485 sqft

Price per Sqft $401

Subdivision Na

MLS Listing ID OM731391

Bedrooms 7

Full Baths 4

HOA Y/N No

Year Built 1997

Annual Tax Amount $15,236

Lot Size 15.400 Acres

Acres 15.4

Property Sub-Type Single Family Residence

Source Stellar MLS

Property Description

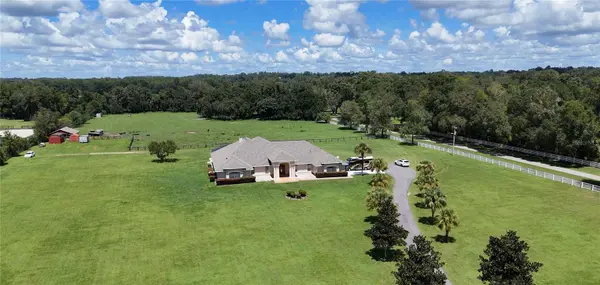
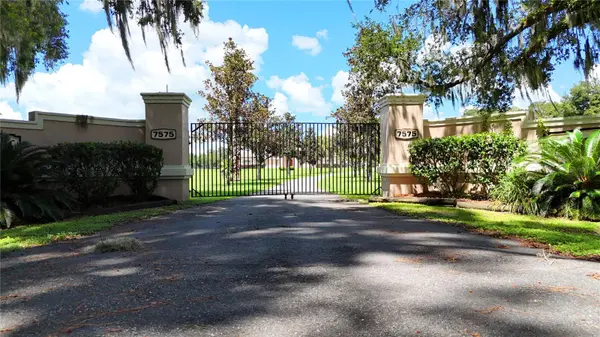
Ideal property for equestrians…located less than 6 miles from WEC!!! 15.4 acres perimeter fenced with 3 stall shed row barn and water to main paddock. Could easily be made into multiple paddocks, arena or so many other configurations. Backs up to 146.57 acre established horse farm for added privacy. Enter through the gated entry and then down the meandering driveway lined with Palms and Magnolias to the custom-built home with 7 bedrooms and 4 baths that is perfect for a large or multi-generational family or competitors at WEC or HITS. So much potential for use as a facility for a trainer with students, bed and breakfast and more! Ceramic tile throughout home (except office) makes clean up a breeze…just sweep, damp mop and go! Kitchen features wood cabinets, large stainless farm sink, stainless appliances, furniture type pantry and granite countertops. Kitchen opens onto both the expansive formal dining with fireplace and breakfast nook with bay windows overlooking screen enclosed pool and acreage. Dedicated office features real wood floors and passes through to a flex room that would easily accommodate a pool table and French doors leading to the 14 x 68 screened lanai and then on to the heated pool. Also off the flex room is a guest bedroom. Foyer entry has custom tile work and the entry door features sidelights and transom window above door for plenty of natural light. The formal living room is to your immediate left with plenty of space for entertaining and is just off the formal dining and office. You will never want to leave the primary bedroom suite with tray ceiling, crown molding, its own fireplace and an ensuite bath with jetted tub and step in shower. There is also a linen closet and two walk in clothes closets. There are 2 bedrooms with ensuite baths, a third bedroom and an office on one side of the home, 3 bedrooms and two more baths on the other side of the home and then a 7th bedroom and family room in converted garage space. Inside laundry room with tons of storage too! Many upgrades throughout the home like crown molding, tray ceilings, real wood floors in office, French doors, whole house intercom system, arched doorways and so much more. 2 A/C units, newer roof and best of all a commercial grade fire suppression/sprinkler system for your protection and your insurance carrier should love it! If you are looking for a farm to make your own minutes to conveniences, WEC and HITS and surrounded by some of Marion Counties most beautiful farm properties this is it!!

Location

State FL

County Marion

Community Na

Area 34482 - Ocala

Zoning A1

Rooms

Other Rooms Den/Library/Office, Family Room, Formal Dining Room Separate, Formal Living Room Separate, Inside Utility

Interior

Interior Features Accessibility Features, Ceiling Fans(s), Crown Molding, Solid Wood Cabinets, Split Bedroom, Stone Counters, Tray Ceiling(s), Walk-In Closet(s), Window Treatments

Heating Central, Electric

Cooling Central Air, Wall/Window Unit(s)

Flooring Ceramic Tile, Wood

Fireplaces Type Other, Primary Bedroom

Furnishings Unfurnished

Fireplace true

Appliance Dishwasher, Dryer, Electric Water Heater, Microwave, Range, Refrigerator, Washer

Laundry Inside, Laundry Room

Exterior

Parking Features Converted Garage

Carport Spaces 3

Fence Wire, Wood

Pool Gunite, In Ground

Utilities Available Electricity Connected

View Y/N No

Water Access No

View Pool

Roof Type Shingle

Porch Covered, Rear Porch, Screened

Exposure South

Garage false

Private Pool Yes

Building

Lot Description Cleared, Farm, In County, Landscaped, Level, Pasture, Zoned for Horses

Story 1

Entry Level One

Foundation Slab

Lot Size Range 10 to less than 20

Sewer Septic Tank

Water Well

Architectural Style Florida

Structure Type Block,Stucco

New Construction false

Schools

Elementary Schools Fessenden Elementary School

Middle Schools North Marion Middle School

High Schools North Marion High School

Others

Senior Community No

Ownership Fee Simple

Acceptable Financing Cash, Conventional

Listing Terms Cash, Conventional

Special Listing Condition None

Virtual Tour https://www.propertypanorama.com/instaview/stellar/OM731391


Read Less Info
Stellar MLS
© 2026 My Florida Regional MLS DBA Stellar MLS. All Rights Reserved.
Listed by Hope Deszell RE/MAX FOXFIRE - HWY 40

Schools and Properties Nearby

Learn More About LPT Realty

Isaac Loviglio

Isaac Loviglio

+1(941) 241-2581

Agent License ID: SL3466395

Agent License ID: SL3466395

Name

Name

Email*

Email

Phone*

Phone

Message

By checking this box, I agree by electronic signature to the Electronic Disclosure Consent Agreement; to receive recurring marketing communication from Isaac Loviglio, including auto-dialed calls, texts, and artificial/prerecorded voice messages (message frequency varies; data rates may apply; reply "STOP" to opt-out of texts or "HELP" for assistance); and to the Terms of Service and Privacy Policy of this website. Consent not required to make a purchase. I understand that I can call to obtain direct assistance.

Thanks! I'll get back to you shortly.

Tour the Home

7571 W HIGHWAY 326

IDX information is provided exclusively for consumers’ personal, non-commercial use and that it may not be used for any purpose other than to identify prospective properties consumers may be interested in purchasing. Information deemed reliable but not guaranteed to be accurate. Listing information updated daily.

SITE MAP

      Home
      Buy
      1. All Listings
      2. Featured Listings
      Sell
      1. Sell My Home
      2. Home Valuation
      3. Sold Listings
      Connect
      1. Contact Us
      Market Snapshot
      Blogs
defaultdefault

LPT Realty

Isaac Loviglio License ID: SL3466395

+1(941) 241-2581 opentoclose@livingluxury.homes

Get My App

TREC Consumer Protection Notice

TREC Information About Brokerage Services

Powered by Lofty Inc. Copyright 2026. All Rights Reserved.

Terms of Service & Privacy Policy | Cookie Policy | Cookie Preferences | Property Listings | Sitemap | Accessibility