


UPDATED:
Key Details
Property Type Condo
Sub Type Condominium
Listing Status Active
Purchase Type For Sale
Square Footage 2,306 sqft
Price per Sqft $498
Subdivision Waterfront At Main Street Ph 1
MLS Listing ID A4704194
Bedrooms 3
Full Baths 2
Half Baths 1
Condo Fees $1,392
HOA Y/N No
Annual Recurring Fee 16704.0
Year Built 2017
Annual Tax Amount $10,574
Property Sub-Type Condominium
Source Stellar MLS
Property Description
The open-concept floor plan is enhanced by high ceilings, elegant tray-ceiling details, warm wood flooring, and carefully selected designer lighting. A contemporary linear fireplace creates a striking focal point in the dining area while adding warmth and character to the main living space.
Designed for everyday living and effortless entertaining, the chef's kitchen features a dramatic quartz waterfall-edge island, GE Monogram stainless steel appliances, an electric cooktop, crisp white cabinetry with convenient pullout storage, and a modern tile backsplash. The oversized island provides abundant preparation space and seating while maintaining a seamless connection to the dining and living areas.
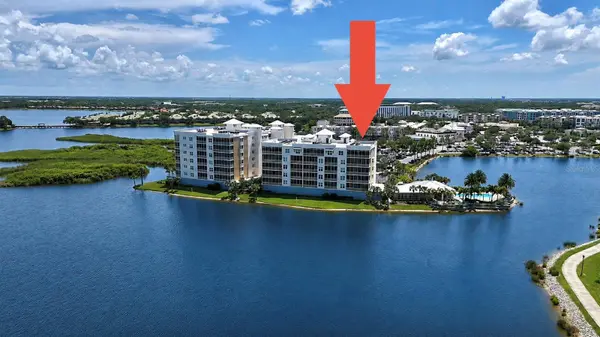
Six sliding-glass panels open the interior to the expansive tiled lanai. Overlooking a serene 153-acre lake, this inviting outdoor retreat provides the perfect setting to relax, dine, entertain, and enjoy peaceful water views and year-round wildlife.
The spacious primary suite features an elegant double-door entry, direct lanai access, and two custom walk-in closets with upgraded shelving and storage systems. The spa-inspired primary bathroom includes dual sinks, a quartz-topped vanity, a large walk-in shower, and a private water closet. Two additional bedrooms provide comfortable accommodations for guests or flexible space for a home office.
Additional highlights include a separate laundry room, two air-conditioning systems, two water heaters, impact-resistant windows and sliding doors, and a built-in ceiling sprinkler system for added fire safety. The residence is being sold partially furnished and includes two assigned parking spaces in the secured under-building garage, along with a private air-conditioned storage locker conveniently located beneath the building.
Residents of this gated, pet-friendly, resort-style community enjoy an impressive collection of waterfront amenities, including a heated saltwater pool overlooking the lake, a relaxing spa, an outdoor fire pit, grilling areas, scenic waterfront walking paths, and a fully equipped fitness center. The clubhouse features a catering kitchen and generous indoor and outdoor gathering spaces, while the resident social committee organizes a variety of enjoyable community events. Kayak storage and direct lake access further complement the community's relaxed waterfront lifestyle.
Ideally located just minutes from Legacy Golf Club and within walking distance of Lakewood Ranch Main Street, the property offers convenient access to dining, shopping, a movie theater, miniature golf, and year-round community events. Its central location also provides easy access to University Town Center, I-75, downtown Sarasota and Bradenton, and the beautiful Gulf Coast beaches of Lido Key, Siesta Key, and Anna Maria Island.
Location
State FL
County Manatee
Community Waterfront At Main Street Ph 1
Area 34202 - Bradenton/Lakewood Ranch/Lakewood Rch
Zoning RESI
Rooms
Other Rooms Storage Rooms
Interior
Interior Features Built-in Features, Ceiling Fans(s), High Ceilings, Kitchen/Family Room Combo, Living Room/Dining Room Combo, Open Floorplan, Primary Bedroom Main Floor, Solid Surface Counters, Thermostat, Tray Ceiling(s), Walk-In Closet(s), Window Treatments
Heating Central, Electric
Cooling Central Air
Flooring Carpet, Ceramic Tile, Hardwood
Fireplaces Type Electric
Furnishings Partially
Fireplace true
Appliance Built-In Oven, Cooktop, Dishwasher, Disposal, Dryer, Electric Water Heater, Microwave, Refrigerator, Washer
Laundry Inside, Laundry Room
Exterior
Exterior Feature Balcony
Garage Spaces 2.0
Community Features Buyer Approval Required, Clubhouse, Deed Restrictions, Fitness Center, Gated Community - No Guard, Pool, Sidewalks
Utilities Available Cable Connected, Electricity Connected, Sewer Connected, Water Connected
Waterfront Description Lake Front
View Y/N Yes
Water Access No
View Water
Roof Type Built-Up
Porch Covered, Rear Porch, Screened
Attached Garage true
Exposure West
Garage true
Private Pool No
Building
Lot Description In County, Landscaped, Street Dead-End, Paved
Story 6
Entry Level One
Foundation Pillar/Post/Pier
Lot Size Range Non-Applicable
Sewer Public Sewer
Water Public
Architectural Style Florida
Unit Floor 6
Structure Type Block,Stucco
New Construction false
Schools
Elementary Schools Robert E Willis Elementary
Middle Schools Nolan Middle
High Schools Lakewood Ranch High
Others
Pets Allowed Yes
HOA Fee Include Common Area Taxes,Pool,Escrow Reserves Fund,Fidelity Bond,Insurance,Maintenance Grounds,Management,Security
Senior Community No
Pet Size Medium (36-60 Lbs.)
Ownership Condominium
Monthly Total Fees $1, 392
Acceptable Financing Cash, Conventional
Membership Fee Required None
Listing Terms Cash, Conventional
Num of Pet 2
Special Listing Condition None

Schools and Properties Nearby
Learn More About LPT Realty