


UPDATED:
Key Details
Property Type Single Family Home
Sub Type Single Family Residence
Listing Status Active
Purchase Type For Sale
Square Footage 4,820 sqft
Price per Sqft $518
Subdivision Beach Park
MLS Listing ID TB8544211
Bedrooms 5
Full Baths 6
Half Baths 1
Construction Status Completed
HOA Y/N No
Year Built 2023
Annual Tax Amount $34,921
Lot Size 8,712 Sqft
Acres 0.2
Property Sub-Type Single Family Residence
Source Stellar MLS
Property Description
From the moment you enter, soaring 10-foot ceilings, wide-plank wood flooring, smooth-finish walls, and expansive hurricane-impact windows create a bright, refined atmosphere. The open-concept main level is designed for both everyday living and effortless entertaining, featuring a private study with a hidden closet and nearby full bath, along with a striking glass-enclosed wine room illuminated with custom LED lighting.
At the heart of the home, the chef's kitchen delivers both beauty and performance with premium Wolf and Sub-Zero appliances, quartz countertops, a spacious butler's pantry, wine refrigerator, and generous prep and entertaining space. The kitchen flows seamlessly into the dining and great room areas, creating an inviting setting for gatherings of any size.
Expansive sliding doors extend the living space outdoors to a private resort-style retreat featuring a sparkling pool with a new pool pump, expansive travertine-paved lanai, summer kitchen, and outdoor shower, creating the perfect setting for year-round Florida living and entertaining.
A spacious first-floor guest suite with a private en-suite bath offers comfort and privacy for family and visitors. Upstairs, the luxurious owner's retreat provides a serene escape, complete with a custom walk-in closet and spa-inspired bath featuring a dramatic wet room, contemporary soaking tub, dual vanities, and dedicated makeup area.
Three additional upstairs bedrooms each feature private en-suite baths and walk-in closets, while the expansive bonus room offers exceptional flexibility as a media room, game room, lounge, fitness space, or additional retreat.
Additional features further enhance the home's functionality, including a mudroom, epoxy-coated three-car garage, a large storage area above the garage, tankless water heater, EV charger, and two Trane HVAC systems.
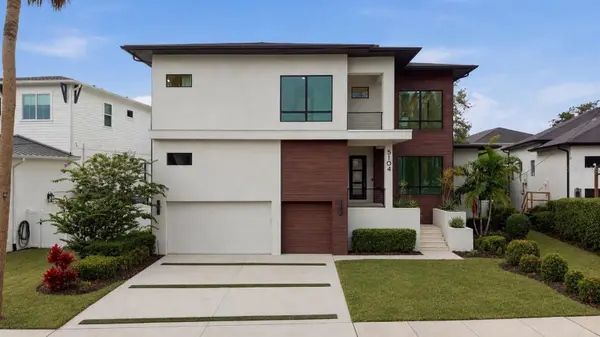
Located in one of South Tampa's most sought-after neighborhoods, 5104 W Evelyn Drive offers a rare combination of contemporary design, exceptional craftsmanship, resort-style outdoor living, abundant storage, and sophisticated everyday comfort. More than a beautiful home, it is an exceptional opportunity to experience the best of the South Tampa lifestyle.
Location
State FL
County Hillsborough
Community Beach Park
Area 33609 - Tampa / Palma Ceia
Zoning RS-75
Rooms
Other Rooms Bonus Room, Den/Library/Office, Formal Dining Room Separate, Great Room, Inside Utility
Interior
Interior Features Built-in Features, Crown Molding, High Ceilings, Living Room/Dining Room Combo, Open Floorplan, PrimaryBedroom Upstairs, Solid Wood Cabinets, Stone Counters, Thermostat, Walk-In Closet(s), Wet Bar
Heating Central
Cooling Central Air
Flooring Hardwood, Tile
Furnishings Unfurnished
Fireplace false
Appliance Bar Fridge, Built-In Oven, Convection Oven, Cooktop, Dishwasher, Disposal, Dryer, Ice Maker, Range Hood, Refrigerator, Tankless Water Heater, Washer, Wine Refrigerator
Laundry Laundry Room, Upper Level
Exterior
Exterior Feature Balcony, Lighting, Outdoor Grill, Outdoor Kitchen, Outdoor Shower, Rain Gutters, Sidewalk, Sprinkler Metered, Storage
Parking Features Driveway, Garage Door Opener, Ground Level
Garage Spaces 3.0
Fence Fenced, Vinyl
Pool Deck, In Ground, Lighting, Outside Bath Access, Tile
Community Features Park, Sidewalks
Utilities Available Cable Available, Electricity Connected, Natural Gas Connected, Phone Available, Sewer Connected, Sprinkler Recycled, Underground Utilities, Water Connected
View Y/N No
Water Access No
View Pool, Trees/Woods
Roof Type Other,Shingle
Porch Covered, Front Porch, Rear Porch, Wrap Around
Attached Garage true
Exposure North
Garage true
Private Pool Yes
Building
Lot Description Flood Insurance Required, City Limits, Landscaped, Level, Sidewalk, Paved
Entry Level Two
Foundation Slab
Lot Size Range 0 to less than 1/4
Builder Name Adobe
Sewer Public Sewer
Water Public
Architectural Style Contemporary
Structure Type Block,Stone,Stucco,Frame
New Construction false
Construction Status Completed
Schools
Elementary Schools Grady-Hb
Middle Schools Coleman-Hb
High Schools Plant-Hb
Others
Pets Allowed Yes
Senior Community No
Ownership Fee Simple
Acceptable Financing Cash, Conventional, Other, VA Loan
Listing Terms Cash, Conventional, Other, VA Loan
Special Listing Condition Real Estate Owned
Virtual Tour https://www.propertypanorama.com/instaview/stellar/TB8544211

Schools and Properties Nearby
Learn More About LPT Realty