



UPDATED:
Key Details
Property Type Single Family Home
Sub Type Single Family Residence
Listing Status Coming Soon
Purchase Type For Sale
Square Footage 1,572 sqft
Price per Sqft $394
Subdivision Stoneybrook West D
MLS Listing ID O6438016
Bedrooms 3
Full Baths 2
Construction Status Completed
HOA Fees $730/qua
HOA Y/N Yes
Annual Recurring Fee 2920.0
Year Built 2008
Annual Tax Amount $7,400
Lot Size 9,147 Sqft
Acres 0.21
Property Sub-Type Single Family Residence
Source Stellar MLS
Property Description
This beautifully maintained residence is filled with premium upgrades and thoughtful details throughout. Enjoy brand-new plantation shutters, a custom built-in kitchen nook with outlet, updated light fixtures and fans, and a new refrigerator. Major systems offer peace of mind with a roof, HVAC, hot water heater, and interior paint all less than 3 years old.
The open living area features a stunning white stone accent wall and durable wood-like tile flooring that flows throughout the home. The primary suite includes a barn-door entry to the bath and an exceptionally spacious walk-in closet.
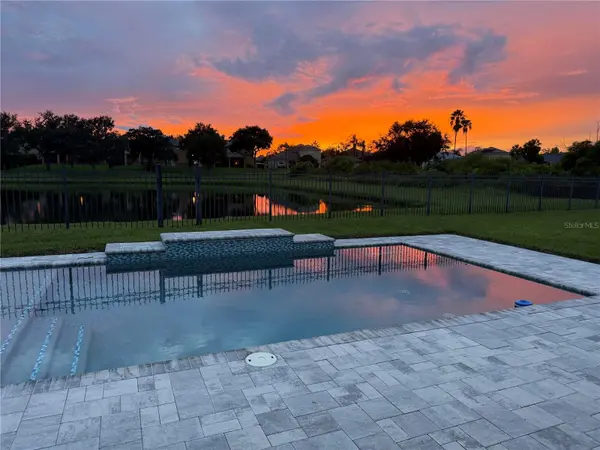
Step outside to a covered lanai overlooking a saltwater pool with sun shelf and water features (less than 5 years old), plus a private water view. The fully fenced yard offers fresh tree trimming and an extra-large side yard—perfect for pets, play, or future enhancements.
Located on a quiet cul-de-sac right next to the residents' gate, this home delivers both convenience and privacy. Community amenities are unmatched: golf course, playgrounds, pickleball, tennis, basketball, hockey court, resort-style pool, gym, and the Stoneybrook restaurant. Zoned for highly rated schools and surrounded by quiet, friendly neighbors.
Additional features include built-in garage storage and shelving, a fenced yard, and excellent curb appeal. This home offers comfort, style, and a lifestyle that's hard to beat. Call today for a private showing!
Location
State FL
County Orange
Community Stoneybrook West D
Area 34787 - Winter Garden/Oakland
Zoning PUD
Interior
Interior Features Ceiling Fans(s), Eat-in Kitchen, Open Floorplan, Solid Surface Counters, Solid Wood Cabinets, Split Bedroom, Thermostat, Walk-In Closet(s), Window Treatments
Heating Central
Cooling Central Air
Flooring Ceramic Tile
Furnishings Negotiable
Fireplace false
Appliance Dishwasher, Disposal, Dryer, Electric Water Heater, Microwave, Range, Refrigerator, Washer
Laundry Laundry Room
Exterior
Exterior Feature Sidewalk
Parking Features Garage Door Opener
Garage Spaces 2.0
Fence Fenced, Other
Pool Fiber Optic Lighting, Gunite, Heated, In Ground, Salt Water
Community Features Association Recreation - Owned, Clubhouse, Deed Restrictions, Fitness Center, Gated Community - Guard, Golf Carts OK, Golf, Park, Playground, Pool, Restaurant, Sidewalks, Tennis Court(s), Street Lights
Utilities Available BB/HS Internet Available, Cable Connected, Electricity Connected, Phone Available, Public, Sewer Connected, Water Connected
Amenities Available Cable TV, Clubhouse, Fence Restrictions, Fitness Center, Gated, Park, Pickleball Court(s), Playground, Pool, Recreation Facilities, Security, Tennis Court(s)
Waterfront Description Pond
View Y/N Yes
Water Access Yes
Water Access Desc Lake
Roof Type Shingle
Porch Covered
Attached Garage true
Exposure East
Garage true
Private Pool Yes
Building
Entry Level One
Foundation Slab
Lot Size Range 0 to less than 1/4
Sewer Public Sewer
Water Public
Structure Type Block,Stone,Stucco
New Construction false
Construction Status Completed
Schools
Elementary Schools Whispering Oak Elem
Middle Schools Sunridge Middle
High Schools West Orange High
Others
Pets Allowed Yes
HOA Fee Include Guard - 24 Hour,Pool,Internet,Management,Private Road,Recreational Facilities,Sewer,Trash
Senior Community No
Ownership Fee Simple
Monthly Total Fees $243
Acceptable Financing Cash, Conventional, FHA, VA Loan
Membership Fee Required Required
Listing Terms Cash, Conventional, FHA, VA Loan
Special Listing Condition None
Virtual Tour https://www.propertypanorama.com/instaview/stellar/O6438016

Schools and Properties Nearby
Learn More About LPT Realty