
LPT Realty
  • Home
  • Buy
    1. All Listings
    2. Featured Listings
  • Sell
    1. Sell My Home
    2. Home Valuation
    3. Sold Listings
  • Connect
    1. Contact Us
  • Market Snapshot
  • Blogs
  • Register
  • Sign In
  • Agent Email
    opentoclose@livingluxury.homes
  • Agent Phone
    +1(941) 241-2581

14144 POPPY FIELD LOOP #4211 Punta Gorda, FL 33955

New
$335,000
14144 POPPY FIELD LOOP #4211 Punta Gorda, FL 33955
Save Share
Schedule a Tour
14144 POPPY FIELD LOOP #4211, Punta Gorda, FL 33955
See all 58 photos
58 photos
REQUEST A TOUR If you would like to see this home without being there in person, select the "Virtual Tour" option and your agent will contact you to discuss available opportunities.
In-PersonVirtual Tour
Isaac Loviglio

Isaac Loviglio

opentoclose@livingluxury.homes +1(941) 241-2581
$335,000
Est. payment /mo
3 Beds
2 Baths
1,917 SqFt
Save

UPDATED:

Key Details

Property Type Condo

Sub Type Condominium

Listing Status Active

Purchase Type For Sale

Square Footage 1,917 sqft

Price per Sqft $174

Subdivision Building 42 Ph 5/Coach Homes 4

MLS Listing ID C7530154

Bedrooms 3

Full Baths 2

Condo Fees $1,808

Construction Status Completed

HOA Y/N No

Annual Recurring Fee 10232.0

Year Built 2023

Annual Tax Amount $5,061

Property Sub-Type Condominium

Source Stellar MLS

Property Description

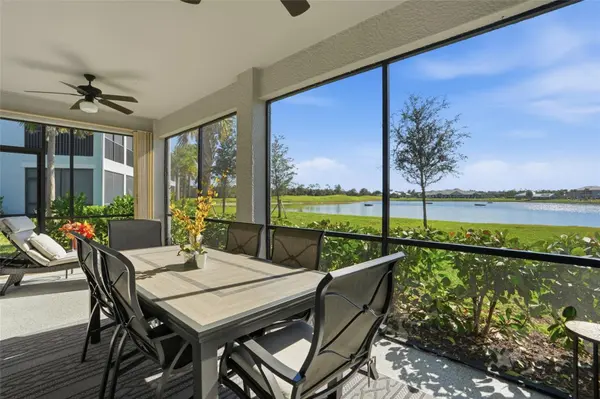
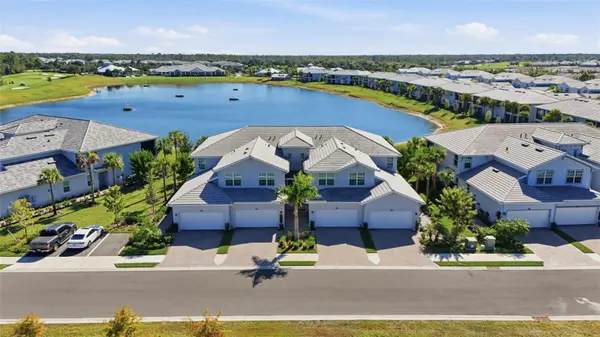
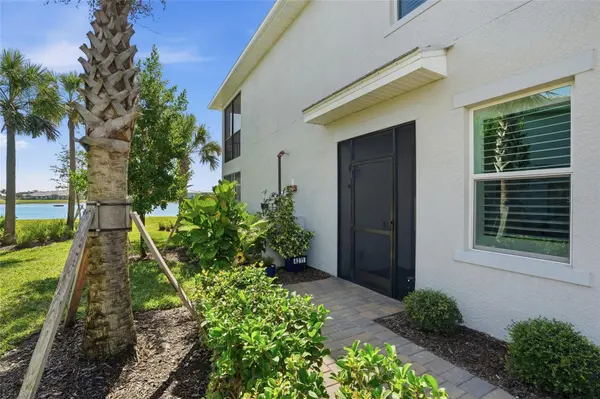
Embrace resort-style living with stunning aqua-range views—at a price that makes luxury surprisingly affordable. This beautifully upgraded 1st-floor coach home with social membership included offers comfort, elegance, and unmatched convenience in one of the neighborhood's most peaceful settings. From the back lanai, enjoy a tranquil vista overlooking the aqua range—your own private retreat. Step inside to a home filled with thoughtful, high-end enhancements: plantation shutters on all windows and doors, a stylish kitchen backsplash, screened front entry and lanai with no-see-um screening, plank tile lanai flooring, lanai privacy shutter, epoxy-coated garage & lanai flooring, and a new ultra-quiet dishwasher—details that elevate both beauty and everyday livability. The gourmet kitchen features stainless-steel appliances, white shaker cabinetry, and a spacious island with generous seating, ideal for casual dining or entertaining. An open floor plan ensures effortless flow throughout the living and dining spaces. The primary suite offers true relaxation with walk-in closets, an ensuite bath, and sliding doors that open directly to the serene lanai. Split guest bedrooms and a full bath provide comfort and privacy for visitors. Residents of Heritage Landing enjoy a wide array of resort-style amenities, including four satellite pools, a large resort pool with tiki bar, clubhouse with restaurant, state-of-the-art fitness center, full-service spa, 6 pickleball and 6 Har-Tru tennis courts, and bocce ball. The pickleball & tennis community are very active with both social and league play. The pickleball and tennis pro is available for private lessons and clinics. This pet friendly community has sidewalks & multiple walking paths for you and your dog. You can bring your dog up for a drink or a meal to the outside clubhouse restaurant area that overlooks the aqua range where the golfers warm up for play during the day. The poolside tiki bar is a fabulous place to gather to meet friends for food & drinks, entertainment, & the weekly cornhole tournament. Conveniently located near downtown Punta Gorda with restaurants, boutiques, farmers markets, and craft fairs, and just a short drive to Burnt Store Marina for boating enthusiasts, this home blends luxury living with everyday convenience. Experience breathtaking views, peaceful privacy, & exceptional value—all in one extraordinary property. There is lots to do in this active, friendly community! Don't delay. Schedule your showing today.

Location

State FL

County Charlotte

Community Building 42 Ph 5/Coach Homes 4

Area 33955 - Punta Gorda

Zoning PD

Interior

Interior Features Ceiling Fans(s), Eat-in Kitchen, High Ceilings, In Wall Pest System, Living Room/Dining Room Combo, Open Floorplan, Primary Bedroom Main Floor, Split Bedroom, Stone Counters, Thermostat, Walk-In Closet(s), Window Treatments

Heating Central, Electric

Cooling Central Air

Flooring Ceramic Tile

Furnishings Unfurnished

Fireplace false

Appliance Dishwasher, Disposal, Dryer, Electric Water Heater, Exhaust Fan, Microwave, Range, Range Hood, Refrigerator, Washer

Laundry Inside, Laundry Room

Exterior

Exterior Feature Lighting, Rain Gutters, Sidewalk

Parking Features Driveway, Garage Door Opener

Garage Spaces 2.0

Community Features Association Recreation - Owned, Buyer Approval Required, Clubhouse, Community Mailbox, Deed Restrictions, Fitness Center, Gated Community - Guard, Golf Carts OK, Golf, Irrigation-Reclaimed Water, Pool, Restaurant, Sidewalks, Street Lights

Utilities Available Cable Connected, Electricity Connected, Fire Hydrant, Public, Sewer Connected, Underground Utilities, Water Connected

Amenities Available Clubhouse, Fitness Center, Gated, Golf Course, Lobby Key Required, Pool, Recreation Facilities, Sauna, Security, Spa/Hot Tub, Tennis Court(s)

View Y/N Yes

Water Access No

View Golf Course, Trees/Woods, Water

Roof Type Tile

Attached Garage true

Exposure West

Garage true

Private Pool No

Building

Lot Description Corner Lot, Cul-De-Sac, In County, Landscaped, Level, On Golf Course, Sidewalk

Story 2

Entry Level One

Foundation Block, Slab

Builder Name LENNAR

Sewer Public Sewer

Water Canal/Lake For Irrigation, Public

Unit Floor 1

Structure Type Stucco

New Construction false

Construction Status Completed

Others

Pets Allowed Breed Restrictions, Cats OK, Dogs OK, Number Limit, Yes

HOA Fee Include Guard - 24 Hour,Escrow Reserves Fund,Insurance,Maintenance Structure,Maintenance Grounds,Management,Pest Control,Pool,Water

Senior Community No

Ownership Condominium

Monthly Total Fees $852

Acceptable Financing Cash, Conventional

Listing Terms Cash, Conventional

Num of Pet 3

Special Listing Condition None


Read Less Info
Stellar MLS
© 2026 My Florida Regional MLS DBA Stellar MLS. All Rights Reserved.
Listed by Cary Stewart CALENDA REAL ESTATE GROUP,INC.

Schools and Properties Nearby

Learn More About LPT Realty

Isaac Loviglio

Isaac Loviglio

+1(941) 241-2581

Agent License ID: SL3466395

Agent License ID: SL3466395

Name

Name

Email*

Email

Phone*

Phone

Message

By checking this box, I agree by electronic signature to the Electronic Disclosure Consent Agreement; to receive recurring marketing communication from Isaac Loviglio, including auto-dialed calls, texts, and artificial/prerecorded voice messages (message frequency varies; data rates may apply; reply "STOP" to opt-out of texts or "HELP" for assistance); and to the Terms of Service and Privacy Policy of this website. Consent not required to make a purchase. I understand that I can call to obtain direct assistance.

Thanks! I'll get back to you shortly.

Tour the Home

14144 POPPY FIELD LOOP #4211

IDX information is provided exclusively for consumers’ personal, non-commercial use and that it may not be used for any purpose other than to identify prospective properties consumers may be interested in purchasing. Information deemed reliable but not guaranteed to be accurate. Listing information updated daily.

SITE MAP

      Home
      Buy
      1. All Listings
      2. Featured Listings
      Sell
      1. Sell My Home
      2. Home Valuation
      3. Sold Listings
      Connect
      1. Contact Us
      Market Snapshot
      Blogs
defaultdefault

LPT Realty

Isaac Loviglio License ID: SL3466395

+1(941) 241-2581 opentoclose@livingluxury.homes

Get My App

TREC Consumer Protection Notice

TREC Information About Brokerage Services

Powered by Lofty Inc. Copyright 2026. All Rights Reserved.

Terms of Service & Privacy Policy | Cookie Policy | Cookie Preferences | Property Listings | Sitemap | Accessibility