

UPDATED:
Key Details
Property Type Single Family Home
Sub Type Single Family Residence
Listing Status Coming Soon
Purchase Type For Sale
Square Footage 2,404 sqft
Price per Sqft $172
Subdivision Balmoral Estates
MLS Listing ID O6435044
Bedrooms 4
Full Baths 4
Half Baths 1
HOA Fees $2,058/qua
HOA Y/N Yes
Annual Recurring Fee 8235.92
Year Built 2019
Annual Tax Amount $6,296
Lot Size 7,405 Sqft
Acres 0.17
Property Sub-Type Single Family Residence
Source Stellar MLS
Property Description
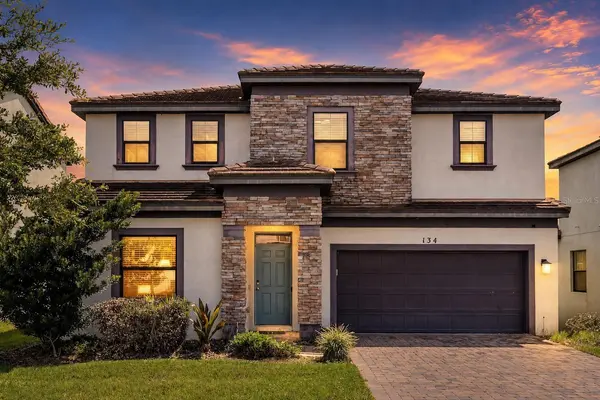
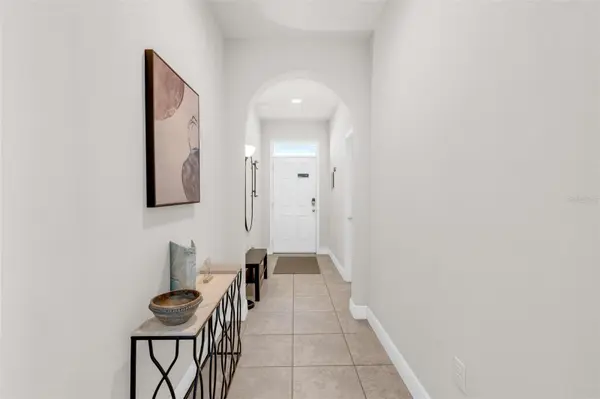
An elegant open-concept interior creates a natural sense of flow, complemented by granite finishes, stainless steel appliances, ceramic tile, a breakfast bar, pantry, and walk-in pantry. Two generously proportioned primary suites—one on each level—offer exceptional privacy and versatility, while fresh interior paint and recently installed carpeting enhance the home's polished, move-in-ready appeal.
Expansive sliding doors extend the living space outdoors to a substantial covered and enclosed lanai, where a private heated, screened-in pool provides an intimate setting for quiet mornings, relaxed afternoons, and effortless entertaining year-round.
Beyond the residence, Balmoral Estates offers a distinctive resort-inspired setting with a clubhouse, fitness center, gated entry, community pool, playground, park, restaurant, sidewalks, and lake, creating an exceptional environment for recreation and relaxation.
Ideally positioned near Central Florida's renowned attractions, this turnkey residence presents a compelling opportunity for those seeking a sophisticated Florida retreat or investment property where privacy, convenience, and resort-style amenities come together seamlessly.
Location
State FL
County Polk
Community Balmoral Estates
Area 33844 - Haines City/Grenelefe
Interior
Interior Features Vaulted Ceiling(s), Walk-In Closet(s), Window Treatments
Heating Central
Cooling Central Air
Flooring Carpet, Ceramic Tile
Furnishings Furnished
Fireplace false
Appliance Dishwasher, Dryer, Microwave, Range, Refrigerator, Washer
Laundry Upper Level
Exterior
Exterior Feature Sprinkler Metered
Garage Spaces 2.0
Pool Heated, In Ground, Screen Enclosure
Community Features Fitness Center, Park, Playground, Pool, Restaurant, Sidewalks
Utilities Available Cable Connected, Electricity Connected, Sewer Connected, Underground Utilities, Water Connected
Amenities Available Clubhouse, Fitness Center, Gated, Park, Playground, Pool
View Y/N No
Water Access No
Roof Type Tile
Porch Covered, Enclosed
Attached Garage true
Exposure West
Garage true
Private Pool Yes
Building
Story 2
Entry Level Two
Foundation Concrete Perimeter
Lot Size Range 0 to less than 1/4
Sewer Public Sewer
Water None
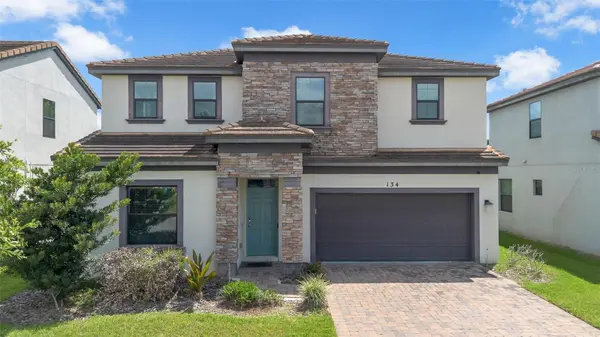
Structure Type Stucco
New Construction false
Schools
Elementary Schools Alta Vista Elem
Middle Schools Stambaugh Middle
High Schools Haines City Senior High
Others
Pets Allowed Yes
HOA Fee Include Guard - 24 Hour,Cable TV,Pool,Internet,Recreational Facilities,Security
Senior Community No
Ownership Fee Simple
Monthly Total Fees $686
Acceptable Financing Cash, Conventional
Membership Fee Required Required
Listing Terms Cash, Conventional
Special Listing Condition None
Virtual Tour https://show.tours/qJ4fGGsR

Schools and Properties Nearby
Learn More About LPT Realty