


UPDATED:
Key Details
Property Type Single Family Home
Sub Type Single Family Residence
Listing Status Active
Purchase Type For Sale
Square Footage 2,301 sqft
Price per Sqft $162
Subdivision Royal Highlands Ph 01 Tr B Less Pt Lying W Fol
MLS Listing ID G5117191
Bedrooms 3
Full Baths 2
HOA Fees $229/mo
HOA Y/N Yes
Annual Recurring Fee 2748.0
Year Built 1997
Annual Tax Amount $2,408
Lot Size 7,840 Sqft
Acres 0.18
Property Sub-Type Single Family Residence
Source Stellar MLS
Property Description
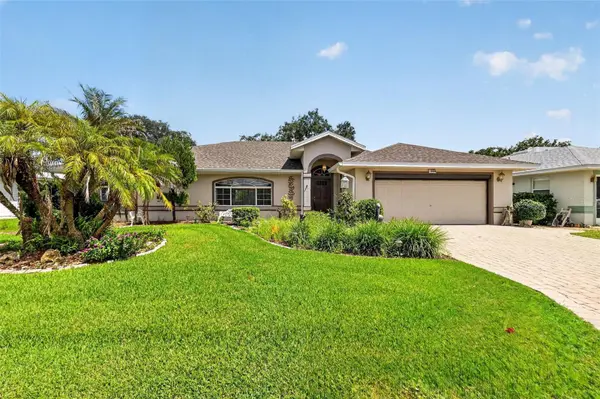
One of the home's biggest highlights is the NEW ROOF, GUTTERS & DOWNSPOUTS installed in June 2025. Inside, the expansive kitchen offers abundant cabinet and counter space, a bay window overlooking the private backyard, wall oven with convection and conventional settings, an additional microwave/convection oven above the gas cooktop, refrigerator, dishwasher, disposal and a convenient built-in chopping block. The adjoining living and dining areas feature wood flooring, architectural drop-wall details with lighting, and a fireplace that creates a welcoming focal point.
The spacious primary suite includes two walk-in closets, including an exceptionally large deep closet, while the primary bath features dual sinks, a separate soaking tub and shower, plus a newer comfort-height toilet with bidet attachment installed in March 2026. Two guest bedrooms are privately situated on the opposite side of the home with a privacy door separating the guest wing from the main living areas, along with a guest bath featuring a large shower with built-in tile seat.
Sliding doors from the bonus/family room lead to the screened, rain-protected lanai, extending the living space outdoors and providing a peaceful place to enjoy Florida's year-round lifestyle. The oversized garage adds even more versatility with a washer and dryer with cabinetry, second refrigerator, window A/C, electric garage screen, plus plenty of room for storage and hobbies. The garage door was also reconditioned in March 2026. Outside, pavers enhance the double driveway and walkway for attractive curb appeal.
All of this is located in Royal Highlands, a resident-owned 55+ community known for its active lifestyle, golf, recreation and extensive amenities. Come see how much space, privacy and Florida lifestyle this home has to offer!
Location
State FL
County Lake
Community Royal Highlands Ph 01 Tr B Less Pt Lying W Fol
Area 34748 - Leesburg
Zoning PUD
Interior
Interior Features Ceiling Fans(s), High Ceilings
Heating Central
Cooling Central Air
Flooring Carpet, Ceramic Tile
Fireplaces Type Living Room
Furnishings Unfurnished
Fireplace false
Appliance Built-In Oven, Cooktop, Dishwasher, Dryer, Gas Water Heater, Microwave, Refrigerator, Washer
Laundry In Garage
Exterior
Exterior Feature Rain Gutters
Parking Features Garage Door Opener, Oversized
Garage Spaces 2.0
Community Features Association Recreation - Owned, Buyer Approval Required, Community Mailbox, Deed Restrictions, Fitness Center, Gated Community - Guard, Golf Carts OK, Golf, Pool, Restaurant, Tennis Court(s)
Utilities Available BB/HS Internet Available, Cable Connected, Electricity Connected, Natural Gas Connected, Public, Sewer Connected, Underground Utilities, Water Connected
Amenities Available Cable TV, Clubhouse, Fence Restrictions, Fitness Center, Gated, Golf Course, Pickleball Court(s), Pool, Recreation Facilities, Shuffleboard Court, Tennis Court(s)
View Y/N No
Water Access No
View Trees/Woods
Roof Type Shingle
Porch Covered, Enclosed, Patio, Rear Porch
Attached Garage true
Exposure West
Garage true
Private Pool No
Building
Lot Description Conservation Area, In County, Paved, Private
Story 1
Entry Level One
Foundation Slab
Lot Size Range 0 to less than 1/4
Builder Name Pringle
Sewer Public Sewer
Water Public
Structure Type Block,Stucco
New Construction false
Others
Pets Allowed Yes
HOA Fee Include Cable TV,Pool,Escrow Reserves Fund,Internet,Management,Private Road,Recreational Facilities
Senior Community Yes
Ownership Fee Simple
Monthly Total Fees $229
Acceptable Financing Cash, Conventional, FHA, VA Loan
Membership Fee Required Required
Listing Terms Cash, Conventional, FHA, VA Loan
Special Listing Condition None
Virtual Tour https://www.zillow.com/view-imx/a84bd750-5cc9-404f-b3f2-df598c5286a6?wl=true&setAttribution=mls&initialViewType=pano

Schools and Properties Nearby
Learn More About LPT Realty