



UPDATED:
Key Details
Property Type Single Family Home
Sub Type Single Family Residence
Listing Status Active
Purchase Type For Sale
Square Footage 1,826 sqft
Price per Sqft $219
Subdivision Tohoqua Ph 4B
MLS Listing ID O6437999
Bedrooms 3
Full Baths 2
Half Baths 1
Construction Status Completed
HOA Fees $120/ann
HOA Y/N Yes
Annual Recurring Fee 240.0
Year Built 2023
Annual Tax Amount $1,240
Lot Size 4,356 Sqft
Acres 0.1
Lot Dimensions 33x130
Property Sub-Type Single Family Residence
Source Stellar MLS
Property Description
The main level is designed for seamless living and entertaining, with an expansive open-concept floor plan that allows the kitchen, dining, and living spaces to flow beautifully together. A dedicated formal living room adds an elevated touch for hosting guests or enjoying quieter moments, while the versatile flex room offers endless possibilities. Transform it into a sophisticated home office, private library, stylish lounge, media room, or personalized retreat—the choice is yours.
Indoor-outdoor living comes naturally with the covered lanai, providing a private extension of the home's living space. Whether you're enjoying a peaceful morning coffee, hosting an intimate dinner, or unwinding beneath the Florida sky, this inviting outdoor area creates the perfect setting for enjoying the lifestyle you've envisioned. A rear-entry garage with additional storage and built-in cabinetry adds both convenience and functionality, keeping the home organized without compromising its clean, polished aesthetic.
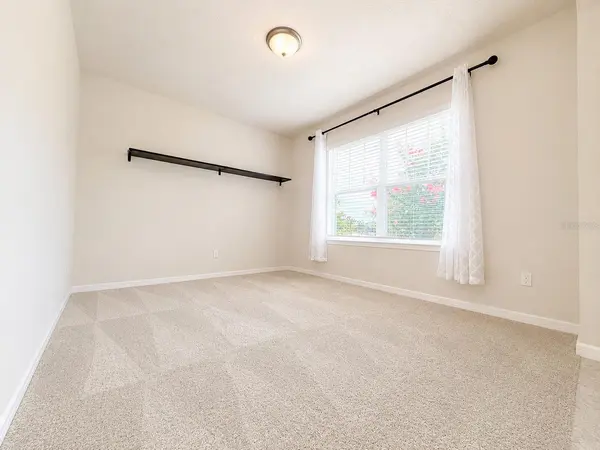
Upstairs, a thoughtfully designed bedroom layout creates a private and comfortable retreat. The spacious primary suite offers an inviting sanctuary at the end of the day, with ample room to relax and recharge. Additional bedrooms provide exceptional flexibility for family, overnight guests, or dedicated personal spaces. An conveniently located upstairs laundry area adds a level of practicality that makes everyday routines feel effortless.
Beyond your front door, the Tohoqua lifestyle elevates everyday living with an impressive collection of community amenities. Enjoy resort-style relaxation at the sparkling community pool, stay active in the fitness center, gather with friends at the welcoming clubhouse, or take advantage of the playground and sports courts. Designed with connection, recreation, and wellness in mind, Tohoqua offers an exceptional community atmosphere for today's modern homeowner.
The location is equally impressive, placing you within convenient reach of shopping, dining, schools, major commuter routes, and Central Florida's world-renowned attractions. Enjoy easy access to the area's entertainment and recreational destinations while coming home to the comfort and tranquility of a beautifully planned community.
More than a residence, 2092 Cross Prairie Parkway is an opportunity to embrace a lifestyle defined by space, style, flexibility, and convenience. Discover a home where modern design meets elevated everyday living—and where your next chapter in Central Florida begins.
Location
State FL
County Osceola
Community Tohoqua Ph 4B
Area 34744 - Kissimmee
Zoning RESI
Rooms
Other Rooms Den/Library/Office
Interior
Interior Features Ceiling Fans(s), Open Floorplan, PrimaryBedroom Upstairs, Split Bedroom, Stone Counters, Thermostat, Walk-In Closet(s), Window Treatments
Heating Central
Cooling Central Air
Flooring Carpet, Ceramic Tile, Tile
Furnishings Unfurnished
Fireplace false
Appliance Dishwasher, Dryer, Microwave, Range, Range Hood, Refrigerator, Washer
Laundry Inside, Laundry Room
Exterior
Exterior Feature Sidewalk
Parking Features Garage Door Opener
Garage Spaces 2.0
Community Features Clubhouse, Fitness Center, Playground, Pool, Sidewalks, Tennis Court(s)
Utilities Available Cable Connected, Electricity Connected, Sewer Connected, Water Connected
Amenities Available Clubhouse, Fitness Center, Playground, Pool, Tennis Court(s)
View Y/N No
Water Access No
View Garden, Trees/Woods
Roof Type Shingle
Porch Front Porch, Patio
Attached Garage true
Exposure Northwest
Garage true
Private Pool No
Building
Lot Description City Limits, Landscaped, Level, Sidewalk, Paved
Story 2
Entry Level Two
Foundation Slab
Lot Size Range 0 to less than 1/4
Sewer Public Sewer
Water Public
Structure Type Block,Stucco
New Construction false
Construction Status Completed
Schools
Elementary Schools Neptune Elementary
Middle Schools Neptune Middle (6-8)
High Schools Gateway High School (9 12)
Others
Pets Allowed Cats OK, Dogs OK, Yes
Senior Community No
Ownership Co-op
Monthly Total Fees $20
Membership Fee Required Required
Special Listing Condition None
Virtual Tour https://youtu.be/imoVvrk85t8

Schools and Properties Nearby
Learn More About LPT Realty