
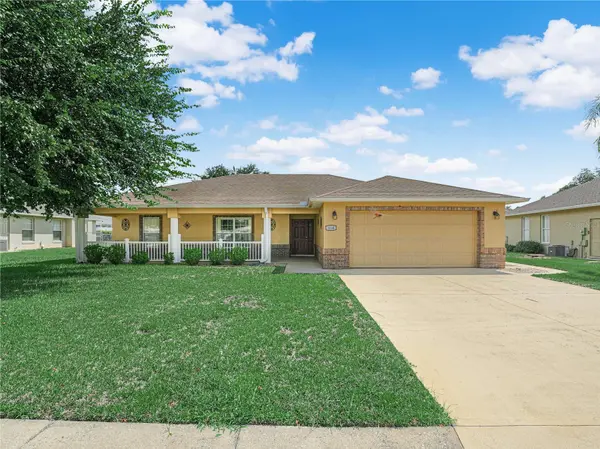


UPDATED:
Key Details
Property Type Single Family Home
Sub Type Single Family Residence
Listing Status Active
Purchase Type For Sale
Square Footage 1,567 sqft
Price per Sqft $210
Subdivision Waterview
MLS Listing ID P4939735
Bedrooms 3
Full Baths 2
HOA Fees $150/ann
HOA Y/N Yes
Annual Recurring Fee 150.0
Year Built 2001
Annual Tax Amount $1,360
Lot Size 10,454 Sqft
Acres 0.24
Property Sub-Type Single Family Residence
Source Stellar MLS
Property Description
Step inside to an inviting open and split-bedroom floor plan designed for both everyday living and entertaining. The spacious living room provides plenty of room to gather with family and friends and flows seamlessly into the kitchen and dining areas, creating a bright and welcoming central living space.
The kitchen is thoughtfully designed with a breakfast island, closet pantry, and an open connection to the dining room, making it easy to stay connected while preparing meals or entertaining guests. The dining room offers peaceful views of the screened pool area, bringing the beauty of the outdoors right into your everyday living space.
Step outside and enjoy your own private Florida retreat! The large screened lanai and pool area provide the perfect setting for morning coffee, weekend barbecues, entertaining friends, or simply relaxing after a long day. Beyond the pool enclosure, the fully fenced backyard offers additional space for pets, play, gardening, or enjoying the outdoors.
Located in the quiet and established Waterview community, residents enjoy a peaceful neighborhood setting along with the benefit of a low HOA. Conveniently situated near I-4 and the Polk Parkway, this home offers easy access to Tampa, Orlando, Lakeland, and surrounding Central Florida destinations.
With its desirable location, open layout, private pool, and outdoor living space, this Auburndale home is the perfect place to enjoy everything Central Florida living has to offer!
Location
State FL
County Polk
Community Waterview
Area 33823 - Auburndale
Interior
Interior Features Ceiling Fans(s), Open Floorplan, Split Bedroom
Heating Central
Cooling Central Air
Flooring Carpet, Tile, Vinyl
Furnishings Unfurnished
Fireplace false
Appliance Dishwasher, Electric Water Heater, Microwave, Range, Refrigerator
Laundry Laundry Room
Exterior
Parking Features Driveway, Garage Door Opener
Garage Spaces 2.0
Pool Gunite, In Ground, Screen Enclosure
Utilities Available Electricity Connected, Water Connected
View Y/N No
Water Access No
Roof Type Shingle
Attached Garage true
Exposure North
Garage true
Private Pool Yes
Building
Entry Level One
Foundation Slab
Lot Size Range 0 to less than 1/4
Sewer Public Sewer
Water Public
Structure Type Block,Stucco
New Construction false
Schools
Elementary Schools Caldwell Elem
Middle Schools Stambaugh Middle
High Schools Auburndale High School
Others
Pets Allowed Yes
Senior Community No
Ownership Fee Simple
Monthly Total Fees $12
Acceptable Financing Cash, Conventional, FHA, USDA Loan
Membership Fee Required Required
Listing Terms Cash, Conventional, FHA, USDA Loan
Special Listing Condition None
Virtual Tour https://www.propertypanorama.com/instaview/stellar

Schools and Properties Nearby
Learn More About LPT Realty