


UPDATED:
Key Details
Property Type Single Family Home
Sub Type Single Family Residence
Listing Status Active
Purchase Type For Sale
Square Footage 3,295 sqft
Price per Sqft $386
Subdivision Waterside Pointe
MLS Listing ID G5117233
Bedrooms 5
Full Baths 3
Half Baths 1
HOA Fees $204/mo
HOA Y/N Yes
Annual Recurring Fee 2451.48
Year Built 2017
Annual Tax Amount $7,611
Lot Size 6,534 Sqft
Acres 0.15
Property Sub-Type Single Family Residence
Source Stellar MLS
Property Description
The main level features a spacious primary suite with private access to the screened lanai, a beautifully remodeled primary bath with a freestanding insulated soaking tub, luxurious finishes, and a Closets by Design walk-in closet. The completely remodeled kitchen is truly a showstopper, featuring abundant cabinetry and counter space, a pot filler, Moen matte black fixtures and hardware, Café black appliances with brushed bronze accents, and an impressive 48-inch dual-fuel propane range—perfect for entertaining and everyday living.
Thoughtfully selected upgrades continue throughout the home, including Royal House luxury vinyl plank flooring, plantation shutters, custom trim work, shiplap and crown molding, oak stairs with contemporary wood and metal railings, Kohler deep soaking tubs in the secondary baths, and designer fixtures and finishes. A Rinnai tankless propane water heater provides endless hot water, while the black shingle and metal roof adds both style and durability.
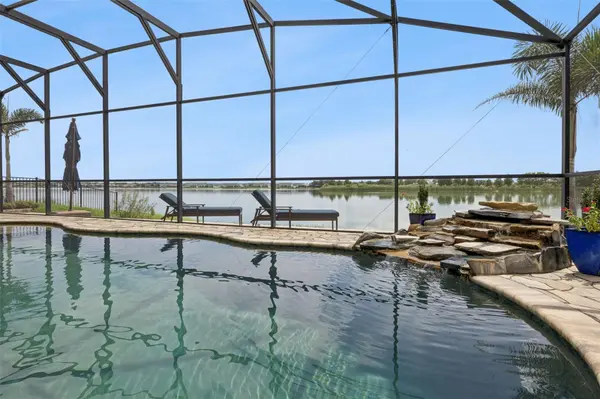
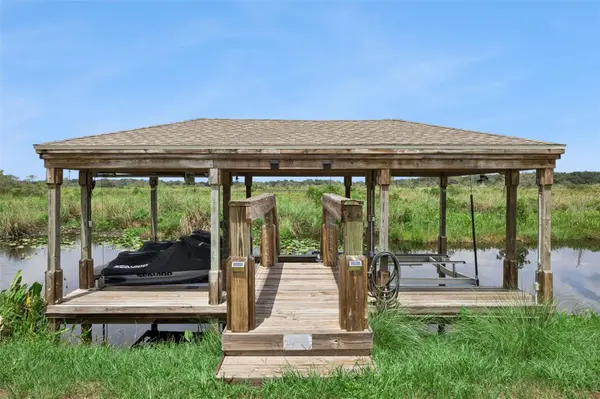
Step outside to your expansive screened-in pool and lanai, complete with a beautiful rock fountain, generous deck space, and plenty of room for dining, grilling, entertaining, and relaxing while enjoying breathtaking views of the lake. The property features its own boathouse, giving you direct access to the renowned Clermont Chain of Lakes. Spend the day boating, exploring the lakes, or head out by boat for dinner and drinks at popular waterfront destinations such as The Salt Shack or Tiki Bar.
Located within the gated community of Waterside Pointe, residents enjoy an incredible array of amenities including a resort-style pool with waterslide, fitness center, clubhouse, tennis and basketball courts, soccer fields, playgrounds, a community dock on the Clermont Chain of Lakes, and a community boat ramp providing access to the private lake.
This is more than a home—it is a completely updated lakefront retreat offering the perfect combination of luxury, entertaining, boating, and resort-style Florida living. Bring your boat and start living the Clermont lake lifestyle!
Location
State FL
County Lake
Community Waterside Pointe
Area 34736 - Groveland
Interior
Interior Features Ceiling Fans(s), Crown Molding, High Ceilings, Kitchen/Family Room Combo, Living Room/Dining Room Combo, Open Floorplan, Primary Bedroom Main Floor, Solid Surface Counters, Thermostat, Walk-In Closet(s), Window Treatments
Heating Central
Cooling Central Air
Flooring Carpet, Ceramic Tile, Wood
Furnishings Unfurnished
Fireplace false
Appliance Cooktop, Dishwasher, Disposal, Exhaust Fan, Microwave, Range Hood, Refrigerator, Tankless Water Heater, Touchless Faucet, Water Softener
Laundry Laundry Room
Exterior
Exterior Feature Lighting, Rain Gutters, Sidewalk
Parking Features Driveway
Garage Spaces 3.0
Fence Fenced
Pool Gunite, In Ground, Lighting, Outside Bath Access, Salt Water, Screen Enclosure
Community Features Street Lights
Utilities Available Cable Connected, Electricity Connected, Propane, Sewer Connected, Water Connected
Waterfront Description Canal Front,Lake Front,Lake Privileges
View Y/N Yes
Water Access Yes
Water Access Desc Canal - Freshwater,Lake,Lake - Chain of Lakes
View Water
Roof Type Metal,Shingle
Porch Covered, Deck, Enclosed, Front Porch, Patio, Porch, Rear Porch, Screened
Attached Garage true
Exposure North
Garage true
Private Pool Yes
Building
Lot Description Paved
Story 1
Entry Level Two
Foundation Slab
Lot Size Range 0 to less than 1/4
Builder Name Ryland Homes
Sewer Public Sewer
Water Public
Structure Type Block,Frame
New Construction false
Schools
Elementary Schools Aurelia Cole Academy
Middle Schools Aurelia Cole Academy
High Schools South Lake High
Others
Pets Allowed Yes
Senior Community No
Ownership Fee Simple
Monthly Total Fees $204
Acceptable Financing Cash, Conventional
Membership Fee Required Required
Listing Terms Cash, Conventional
Num of Pet 2
Special Listing Condition None
Virtual Tour https://media.devoredesign.com/sites/rojlnlmw/unbranded

Schools and Properties Nearby
Learn More About LPT Realty