


Open House
Wed Sep 02, 2:00pm - 4:00pm
Thu Sep 03, 1:00pm - 3:00pm
Fri Sep 04, 12:30pm - 2:30pm
Sat Sep 05, 1:00am - 3:00pm
UPDATED:
Key Details
Property Type Single Family Home
Sub Type Single Family Residence
Listing Status Active
Purchase Type For Sale
Square Footage 1,927 sqft
Price per Sqft $233
Subdivision The Villages
MLS Listing ID G5116944
Bedrooms 3
Full Baths 2
HOA Y/N No
Annual Recurring Fee 2448.0
Year Built 2005
Annual Tax Amount $2,962
Lot Size 5,227 Sqft
Acres 0.12
Lot Dimensions 60x90
Property Sub-Type Single Family Residence
Source Stellar MLS
Property Description
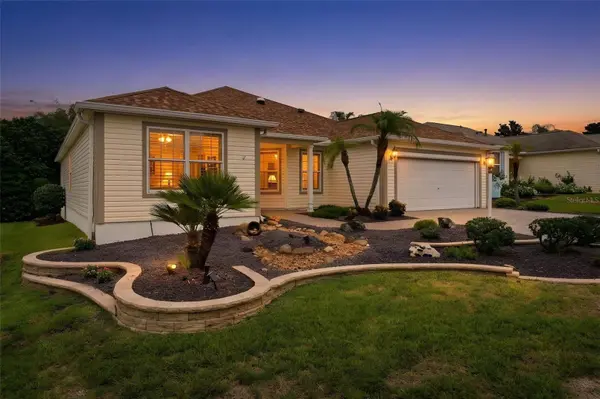
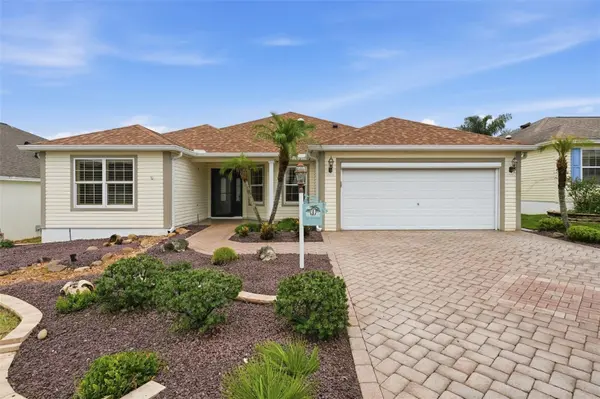
A paver driveway and mature landscaping create inviting curb appeal. Inside, the open-concept living and dining areas feature plank hardwood flooring, volume ceilings, crown molding, plantation shutters, and three solar tubes that fill the home with natural light. The split-bedroom floor plan offers privacy for both owners and guests.
Beautiful built-ins and a gas or electric fireplace provide a welcoming focal point in the living room. Sliding doors open fully to the enclosed lanai, creating a seamless extension of the living space. Equipped with heating and air conditioning, hurricane-resistant windows, and roll-down shades, the lanai can be enjoyed year-round. Mature landscaping behind the home creates a peaceful and private setting.
The spacious kitchen offers attractive cabinetry with pullout shelves, under-cabinet lighting, Corian countertops, an upgraded sink, and a movable island that provides additional workspace and storage. Ceramic tile is featured in the kitchen, bathrooms, and indoor laundry room.
The generously sized primary suite includes two walk-in closets and an upgraded en suite bath with marble countertops, dual sinks, and a marble shower with a glass enclosure. The guest bedroom and den/study are located on the opposite side of the home. The versatile den includes a Murphy bed, desk, and closet, making it ideal for overnight guests or a home office. The guest bath features a convenient Safe Step walk-in tub with shower.
Additional features include an indoor laundry room with washer, dryer, utility sink, and cabinetry; a Puronics reverse-osmosis system beneath the kitchen sink; an Ionics water softener in the garage; and a whole-home electrical surge protector. The HVAC system with electronic air filter was installed in 2015. The garage attic offers pull-down stairs, flooring for storage, extra insulation, a radiant barrier, and a solar-powered attic fan.
Conveniently located between Lake Sumter Landing and Brownwood Paddock Square, this home provides easy access to nightly entertainment, dining, shopping, and recreation. Cane Garden Country Club, championship golf, Heron and Pelican executive golf courses, and SeaBreeze Regional Recreation Center are all nearby. Come experience the comfort, privacy, and exceptional Villages lifestyle!
Location
State FL
County Sumter
Community The Villages
Area 32162 - Lady Lake/The Villages
Zoning R1
Interior
Interior Features Crown Molding, Eat-in Kitchen, Open Floorplan, Split Bedroom, Walk-In Closet(s)
Heating Central, Electric
Cooling Central Air, Attic Fan
Flooring Carpet, Ceramic Tile, Wood
Fireplaces Type Electric, Living Room
Furnishings Unfurnished
Fireplace true
Appliance Dishwasher, Disposal, Dryer, Microwave, Range, Refrigerator
Laundry Inside
Exterior
Exterior Feature Rain Gutters
Garage Spaces 2.0
Utilities Available BB/HS Internet Available, Cable Available
View Y/N No
Water Access No
Roof Type Shingle
Attached Garage true
Exposure Southwest
Garage true
Private Pool No
Building
Lot Description Landscaped
Entry Level One
Foundation Slab
Lot Size Range 0 to less than 1/4
Sewer Public Sewer
Water Public
Structure Type Vinyl Siding
New Construction false
Others
Pets Allowed Yes
Senior Community Yes
Ownership Fee Simple
Monthly Total Fees $204
Acceptable Financing Cash, Conventional, VA Loan
Listing Terms Cash, Conventional, VA Loan
Special Listing Condition None

Schools and Properties Nearby
Learn More About LPT Realty