



UPDATED:
Key Details
Property Type Single Family Home
Sub Type Single Family Residence
Listing Status Active
Purchase Type For Sale
Square Footage 2,739 sqft
Price per Sqft $180
Subdivision Carriage Hill
MLS Listing ID OM731296
Bedrooms 3
Full Baths 2
Half Baths 1
Construction Status Completed
HOA Fees $113/mo
HOA Y/N Yes
Annual Recurring Fee 1356.0
Year Built 1987
Annual Tax Amount $3,269
Lot Size 0.310 Acres
Acres 0.31
Lot Dimensions 100x135
Property Sub-Type Single Family Residence
Source Stellar MLS
Property Description
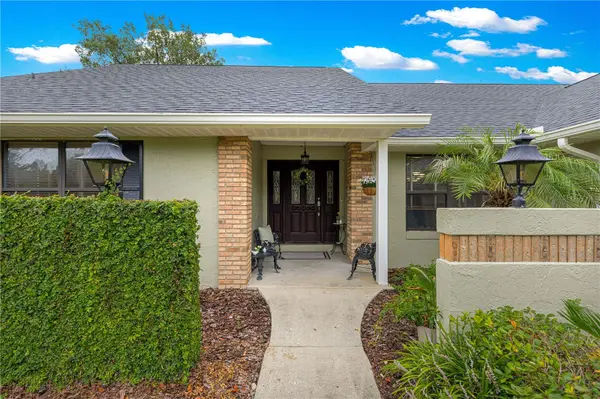
Discover a welcoming blend of classic character, thoughtful updates, and expansive poolside living in the established gated community of Carriage Hill. With approximately 2,739 square feet, three bedrooms, and two-and-a-half baths, this single-story home provides generous space for everyday comfort and memorable gatherings.
A welcoming entry opens to spacious living areas enhanced by cathedral ceilings, abundant natural light, and views of the pool. Multiple gathering spaces provide flexibility for entertaining, relaxing, or enjoying quiet time, while a fireplace adds warmth and character. Glass doors connect the interior to the lanai, inviting you to extend your living space outdoors.
The beautifully updated kitchen features a large center island with a cooktop and breakfast bar, double ovens, a large pantry, and ample cabinetry and counter space. Whether preparing a holiday meal or enjoying a casual breakfast, the layout makes cooking and gathering easy. A sunny breakfast nook overlooking the pool adds another inviting place to start the day.
The spacious primary suite provides a comfortable retreat, with a soaking tub and an atrium area just off the primary bath—a distinctive feature that brings a touch of the outdoors into this personal space. Two additional large bedrooms provide room for everyday living, or a home office.
Situated on approximately one-third of an acre! Outside, the expansive screened pool enclosure is a standout feature. A large in-ground pool, broad paver deck, and covered lanai provide generous space for outdoor dining, lounge seating, and entertaining. From weekend pool gatherings to quiet evenings under cover, there is room to enjoy it all. The backyard is enclosed by privacy fencing and complemented by mature landscaping, creating a welcoming setting for outdoor enjoyment.
Additional features include an insulated two-car garage equipped with air ducts and a storage area for organizing tools, supplies, and seasonal items. A roof installed in 2024 adds to the home's appeal, providing a significant recent update for the next owner.
The seller is offering a $13,000 concession toward the buyer's closing costs or an interest rate buydown, subject to lender approval.
Conveniently located near Ocala's hospitals, medical facilities, shopping, dining, schools, parks, and downtown, this Carriage Hill residence combines spacious interiors, exceptional outdoor living, and easy access to everyday conveniences.
Location
State FL
County Marion
Community Carriage Hill
Area 34471 - Ocala
Zoning R1
Rooms
Other Rooms Formal Dining Room Separate, Formal Living Room Separate, Inside Utility, Storage Rooms
Interior
Interior Features Cathedral Ceiling(s), Ceiling Fans(s), Eat-in Kitchen, Kitchen/Family Room Combo, Primary Bedroom Main Floor, Solid Wood Cabinets, Stone Counters, Walk-In Closet(s), Window Treatments
Heating Heat Pump
Cooling Central Air
Flooring Carpet, Ceramic Tile, Luxury Vinyl
Fireplaces Type Living Room
Furnishings Unfurnished
Fireplace true
Appliance Built-In Oven, Cooktop, Dishwasher, Disposal, Refrigerator, Water Softener
Laundry Electric Dryer Hookup, Inside, Laundry Room, Washer Hookup
Exterior
Exterior Feature Lighting, Other, Private Mailbox, Private Yard
Parking Features Driveway, Garage Door Opener
Garage Spaces 2.0
Fence Vinyl
Pool Gunite, In Ground, Lighting, Screen Enclosure
Community Features Deed Restrictions, Gated Community - No Guard
Utilities Available Cable Available, Electricity Connected, Underground Utilities, Water Connected
Amenities Available Gated
View Y/N Yes
Water Access No
View Water
Roof Type Shingle
Porch Covered, Enclosed, Porch, Screened
Attached Garage true
Exposure North
Garage true
Private Pool Yes
Building
Lot Description Landscaped
Story 1
Entry Level One
Foundation Block, Slab
Lot Size Range 1/4 to less than 1/2
Sewer Septic Tank
Water Private
Structure Type Block,Brick,Stucco
New Construction false
Construction Status Completed
Schools
Elementary Schools Shady Hill Elementary School
Middle Schools Liberty Middle School
High Schools West Port High School
Others
Pets Allowed Yes
Senior Community No
Ownership Fee Simple
Monthly Total Fees $113
Acceptable Financing Cash, Conventional, FHA, VA Loan
Membership Fee Required Required
Listing Terms Cash, Conventional, FHA, VA Loan
Special Listing Condition None

Schools and Properties Nearby
Learn More About LPT Realty