


UPDATED:
Key Details
Property Type Condo
Sub Type Condominium
Listing Status Active
Purchase Type For Sale
Square Footage 987 sqft
Price per Sqft $238
Subdivision Victoria Pines Condo
MLS Listing ID O6432594
Bedrooms 2
Full Baths 2
Half Baths 1
Condo Fees $375
HOA Y/N No
Annual Recurring Fee 4748.0
Year Built 2007
Annual Tax Amount $3,354
Lot Size 871 Sqft
Acres 0.02
Property Sub-Type Condominium
Source Stellar MLS
Property Description
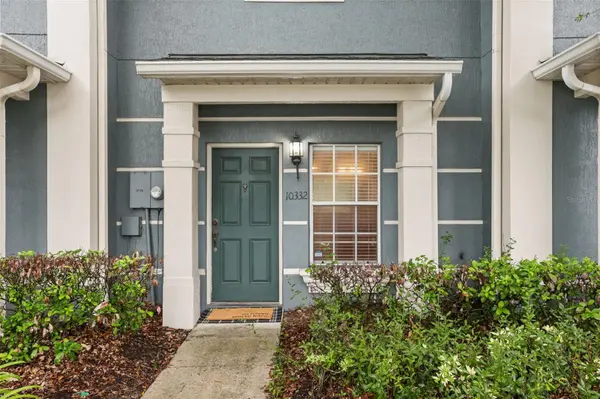
Welcome to easy, low-maintenance living in the gated community of Victoria Pines in East Orlando. This move-in-ready, two-story condo offers an open-concept layout with 2 bedrooms, 2 full bathrooms, and a convenient half bath, making it an ideal home for first-time buyers, professionals, investors, or anyone looking for a lock-and-leave lifestyle.
The main level features a bright, open-concept living and dining area that flows into the kitchen, along with a convenient half bath for guests. Sliding doors lead to the enclosed screened porch, providing an additional space to enjoy your morning coffee or unwind at the end of the day, overlooking a peaceful green area with no rear neighbors.
Upstairs, you'll find two spacious bedrooms, each with its own ensuite bathroom, offering privacy and convenience for residents or guests. A second-floor laundry closet keeps everyday chores tucked away and easily accessible.
Residents of Victoria Pines enjoy the convenience of a gated community, community pool, sidewalks, and low-maintenance living. The location puts you close to SR 417 and SR 408 with easy access to UCF, Valencia College, Waterford Lakes Town Center, Avalon Park, shopping, dining, entertainment, and everyday conveniences.
If you're looking for a move-in-ready Orlando condo with an open floor plan, screened porch, private rear setting, and resort-style community amenities, this Victoria Pines home is ready to welcome you.
Location
State FL
County Orange
Community Victoria Pines Condo
Area 32829 - Orlando/Chickasaw
Zoning P-D
Rooms
Other Rooms Inside Utility
Interior
Interior Features Ceiling Fans(s), Open Floorplan, PrimaryBedroom Upstairs, Solid Surface Counters, Walk-In Closet(s), Window Treatments
Heating Central
Cooling Central Air
Flooring Hardwood, Tile
Furnishings Unfurnished
Fireplace false
Appliance Dishwasher, Disposal, Microwave, Range, Refrigerator
Laundry Inside, Laundry Closet
Exterior
Exterior Feature Lighting, Rain Gutters, Sidewalk
Community Features Gated Community - No Guard, Pool
Utilities Available Cable Available, Electricity Available, Electricity Connected
View Y/N No
Water Access No
View Trees/Woods
Roof Type Shingle
Porch Rear Porch, Screened
Exposure North
Garage false
Private Pool No
Building
Story 1
Entry Level Two
Foundation Slab
Sewer Public Sewer
Water None
Unit Floor 1
Structure Type Stucco
New Construction false
Schools
Elementary Schools Andover Elem
Middle Schools Odyssey Middle
High Schools University High
Others
Pets Allowed Cats OK, Dogs OK
HOA Fee Include Pool,Maintenance Grounds,Management,Pest Control,Trash,Water
Senior Community No
Pet Size Small (16-35 Lbs.)
Ownership Fee Simple
Monthly Total Fees $395
Acceptable Financing Cash, Conventional, FHA, VA Loan
Membership Fee Required None
Listing Terms Cash, Conventional, FHA, VA Loan
Num of Pet 2
Special Listing Condition None
Virtual Tour https://www.propertypanorama.com/instaview/stellar/O6432594

Schools and Properties Nearby
Learn More About LPT Realty