


UPDATED:
Key Details
Property Type Single Family Home
Sub Type Single Family Residence
Listing Status Active
Purchase Type For Sale
Square Footage 859 sqft
Price per Sqft $308
Subdivision Saint Cloud
MLS Listing ID O6436708
Bedrooms 2
Full Baths 1
HOA Y/N No
Year Built 1979
Annual Tax Amount $3,628
Lot Size 0.260 Acres
Acres 0.26
Property Sub-Type Single Family Residence
Source Stellar MLS
Property Description
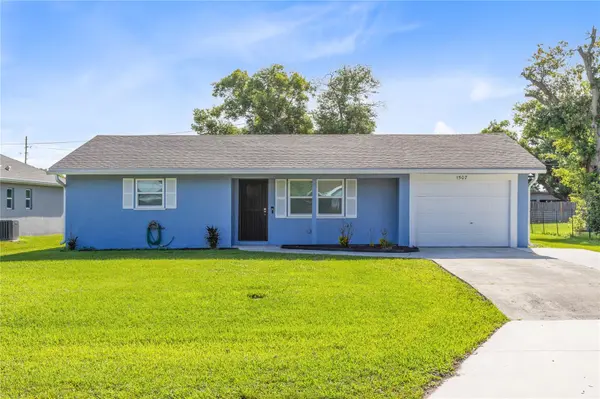
The living room connects naturally with the kitchen and dinette, keeping the everyday gathering spaces open and comfortable. White cabinetry, warm wood counters, a breakfast bar, and included refrigerator, range, range hood, and dishwasher make the kitchen ready for daily use, while French doors bring in backyard views and open directly to the rear patio. Both bedrooms include built-in closets and ceiling fans. The full bathroom offers a tiled walk-in shower, single vanity, and a window for natural light.
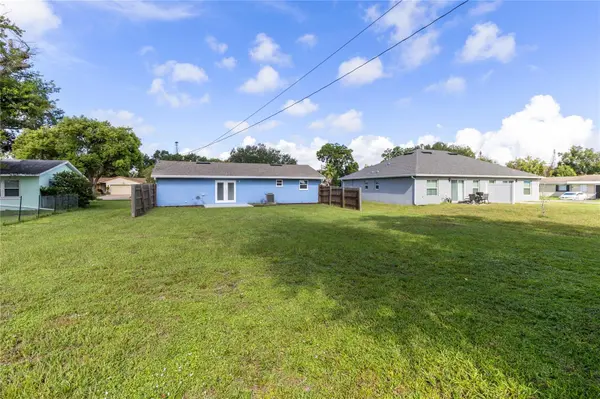
Outside, the level 11,326-square-foot lot is the defining feature. The broad backyard provides generous open green space, while the rear patio extends the living area outdoors. An oversized driveway adds useful off-street parking, and the attached one-car garage measures approximately 12.5 by 25 feet on the floor plan, providing valuable depth for parking and storage. Laundry hookups are conveniently located in the garage.
With no HOA or CDD, this property offers room to enjoy the homesite without community association fees. Its established St. Cloud location provides convenient access to US-192, downtown St. Cloud, everyday shopping, dining, and the city's lakefront destinations. This is a compact home with a surprisingly generous lot, useful garage space, and a freshly updated interior ready for its next chapter.
Location
State FL
County Osceola
Community Saint Cloud
Area 34769 - St Cloud (City Of St Cloud)
Zoning RES
Interior
Interior Features Ceiling Fans(s), Eat-in Kitchen, Open Floorplan, Thermostat, Window Treatments
Heating Central
Cooling Central Air
Flooring Ceramic Tile, Vinyl
Furnishings Unfurnished
Fireplace false
Appliance Dishwasher, Electric Water Heater, Range, Range Hood, Refrigerator
Laundry Electric Dryer Hookup, In Garage, Washer Hookup
Exterior
Exterior Feature Private Mailbox, Rain Gutters
Parking Features Driveway, Garage Door Opener, Oversized
Garage Spaces 1.0
Fence Other
Community Features Street Lights
Utilities Available BB/HS Internet Available, Cable Available, Electricity Connected, Phone Available, Public
View Y/N No
Water Access No
Roof Type Shingle
Porch Patio, Porch, Rear Porch
Attached Garage true
Exposure West
Garage true
Private Pool No
Building
Lot Description City Limits, Level, Oversized Lot, Paved
Entry Level One
Foundation Slab
Lot Size Range 1/4 to less than 1/2
Sewer Public Sewer
Water Public
Structure Type Block,Stucco,Frame
New Construction false
Schools
Elementary Schools Neptune Elementary
Middle Schools St. Cloud Middle (6-8)
High Schools St. Cloud High School
Others
Pets Allowed Yes
Senior Community No
Ownership Fee Simple
Acceptable Financing Cash, Conventional, FHA, Other, VA Loan
Listing Terms Cash, Conventional, FHA, Other, VA Loan
Special Listing Condition None
Virtual Tour https://www.zillow.com/view-imx/5f732b1d-0a1b-4e70-b06c-b5d699f793a2?wl=true&setAttribution=mls&initialViewType=pano

Schools and Properties Nearby
Learn More About LPT Realty