
LPT Realty
  • Home
  • Buy
    1. All Listings
    2. Featured Listings
  • Sell
    1. Sell My Home
    2. Home Valuation
    3. Sold Listings
  • Connect
    1. Contact Us
  • Market Snapshot
  • Blogs
  • Register
  • Sign In
  • Agent Email
    opentoclose@livingluxury.homes
  • Agent Phone
    +1(941) 241-2581

1762 SE 173RD AVE Silver Springs, FL 34488

New
$258,500
1762 SE 173RD AVE Silver Springs, FL 34488
Save Share
Schedule a Tour
1762 SE 173RD AVE, Silver Springs, FL 34488
See all 62 photos
62 photos
REQUEST A TOUR If you would like to see this home without being there in person, select the "Virtual Tour" option and your agent will contact you to discuss available opportunities.
In-PersonVirtual Tour
Isaac Loviglio

Isaac Loviglio

opentoclose@livingluxury.homes +1(941) 241-2581
$258,500
Est. payment /mo
3 Beds
2 Baths
2,108 SqFt
Save Virtual Tour

UPDATED:

Key Details

Property Type Other Types

Sub Type Manufactured Home

Listing Status Active

Purchase Type For Sale

Square Footage 2,108 sqft

Price per Sqft $122

Subdivision Silver Spgs Village

MLS Listing ID OM731572

Bedrooms 3

Full Baths 2

Construction Status Completed

HOA Fees $100/ann

HOA Y/N Yes

Annual Recurring Fee 100.0

Year Built 2001

Annual Tax Amount $2,815

Lot Size 0.550 Acres

Acres 0.55

Lot Dimensions 160x150

Property Sub-Type Manufactured Home

Source Stellar MLS

Property Description

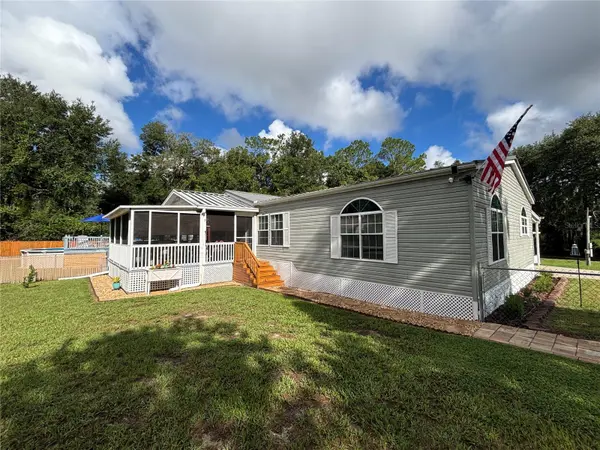
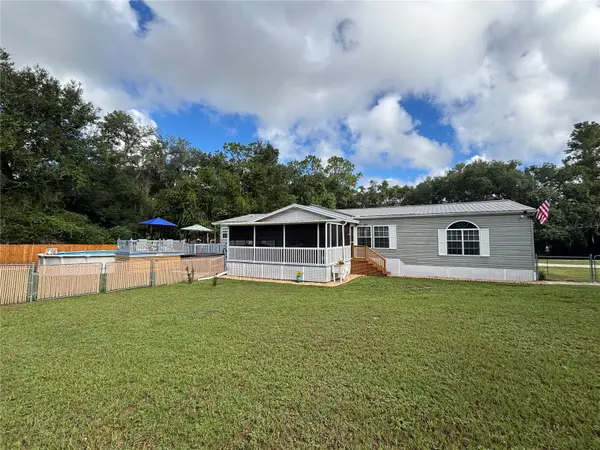
Introducing the Spectacular Home of the Week! Come see this massive 2001 completely updated 32x68 2,108 Living SQ FT 3/2 Skyline Doublewide that is built to last with 2"x6" wall construction. Freshly painted throughout the whole home, all new lighting, new dishwasher, new ramp and stairs, also comes with a new security camera system! Inside features a huge 12x17 sunken island eat in kitchen with wall to wall cabinets galore, top of the line appliances, vinyl plank flooring and adjoining sunken breakfast room with chandelier. The enormous 17x19 sunken great room is showered with natural light from the oversized rounded double pane windows. Then you step up into the elevated formal 12x17 dining room with another cheerful chandelier. Continuing in the massive open floor plan is the spacious 20x21 family room in full view of both the dining room and great room for continuous family interaction. The guest bath features an attractive shiplap wall paneling and handy sit down shower. The massive 9x17 master bedroom features a large walk in closet and a beautiful bath room featuring a 6 foot mirror, twin sinks, sit down shower, a relaxing garden tub, tile floor and brilliant windows flooding the room with gorgeous sun light. The laundry room features washer, dryer and a fabulous food storage pantry. Outside features a new 2020 metal roof and gutters, 2018 central A/C, Heat Pump, 2023 Generac whole house generator, breezy 16x20 screened room overlooking a 6 person hot tub spa with gazebo and 27 ft. vinyl above ground pool 52 inches deep. Over on the second lot is an amazing 2014 24x30 fully insulated custom metal 2 car unattached garage/workshop built to withstand 140 mph winds with 9 ft. ceilings and wrap around cat walk shelves for additional storage. It has both 110 & 200 volt electric. Custom concrete floor with water & sink and the garage is connected to the whole house generator for continuous power during a storm outage. The outside also includes a gorgeous stone and rock walkway leading to the porch, a long paved driveway leading to a massive 4 car carport, boat port, RV pad with 50 amp service and water/septic, underground utilities and a tasty Tangerine tree. All sits on the two gorgeous landscaped paved road lots with chain link fence equaling .55 of an acre! Includes lake access to 400 acre North Lake with some of the best Big Bass Fishing, boating & skiing anywhere! This creme puff palace is fit for a king, but it's all yours at a great price of just $258,500! Your dream come true! Hurry! Home is located in the Ocala National Forest which affords you almost a ½ million acres of Forest to roam, 600 lakes, 2 rivers, Juniper Springs, Silver Glen Springs, Salt Springs, Swimming, Skiing, Big BASS Fishing, Boating, Camping, Hiking, Horse back riding and some of the best ATV riding anywhere. Daytona Beach is just 1 hour away. Let the fun begin!

Location

State FL

County Marion

Community Silver Spgs Village

Area 34488 - Silver Springs

Zoning R4

Rooms

Other Rooms Breakfast Room Separate, Formal Dining Room Separate, Formal Living Room Separate, Great Room, Inside Utility

Interior

Interior Features Ceiling Fans(s), Eat-in Kitchen, High Ceilings, Open Floorplan, Primary Bedroom Main Floor, Thermostat, Walk-In Closet(s), Window Treatments

Heating Electric, Heat Pump

Cooling Central Air

Flooring Carpet, Laminate, Tile, Vinyl

Furnishings Unfurnished

Fireplace false

Appliance Dishwasher, Dryer, Electric Water Heater, Exhaust Fan, Range, Refrigerator, Washer

Laundry Inside, Laundry Closet, Laundry Room

Exterior

Exterior Feature Lighting, Private Mailbox, Rain Gutters

Parking Features Boat, Garage Door Opener, Garage Faces Side, Ground Level, Guest, Off Street, Open, Parking Pad, Garage, Workshop in Garage

Garage Spaces 2.0

Fence Wood

Pool Above Ground, Auto Cleaner, Deck, Solar Cover, Vinyl

Community Features Deed Restrictions

Utilities Available Cable Available, Cable Connected, Electricity Available, Electricity Connected, Phone Available, Public, Sewer Connected, Underground Utilities

View Y/N No

Water Access Yes

Water Access Desc Lake

Roof Type Metal

Porch Covered, Deck, Porch, Screened, Side Porch

Attached Garage false

Exposure East

Garage true

Private Pool Yes

Building

Lot Description Cleared, In County, Landscaped, Level, Near Marina, Paved

Story 1

Entry Level One

Foundation Crawlspace

Lot Size Range 1/2 to less than 1

Sewer Septic Tank

Water Public

Structure Type Vinyl Siding

New Construction false

Construction Status Completed

Schools

Elementary Schools East Marion Elementary School

Middle Schools Ft Mccoy Middle

High Schools Lake Weir High School

Others

Pets Allowed Cats OK, Dogs OK

Senior Community No

Ownership Fee Simple

Monthly Total Fees $8

Acceptable Financing Cash, Conventional, VA Loan

Membership Fee Required Required

Listing Terms Cash, Conventional, VA Loan

Special Listing Condition None

Virtual Tour https://www.propertypanorama.com/instaview/stellar/OM731572


Read Less Info
Stellar MLS
© 2026 My Florida Regional MLS DBA Stellar MLS. All Rights Reserved.
Listed by Joshua Craig SUN REALTY & ASSOC

Schools and Properties Nearby

Learn More About LPT Realty

Isaac Loviglio

Isaac Loviglio

+1(941) 241-2581

Agent License ID: SL3466395

Agent License ID: SL3466395

Name

Name

Email*

Email

Phone*

Phone

Message

By checking this box, I agree by electronic signature to the Electronic Disclosure Consent Agreement; to receive recurring marketing communication from Isaac Loviglio, including auto-dialed calls, texts, and artificial/prerecorded voice messages (message frequency varies; data rates may apply; reply "STOP" to opt-out of texts or "HELP" for assistance); and to the Terms of Service and Privacy Policy of this website. Consent not required to make a purchase. I understand that I can call to obtain direct assistance.

Thanks! I'll get back to you shortly.

Tour the Home

1762 SE 173RD AVE

IDX information is provided exclusively for consumers’ personal, non-commercial use and that it may not be used for any purpose other than to identify prospective properties consumers may be interested in purchasing. Information deemed reliable but not guaranteed to be accurate. Listing information updated daily.

SITE MAP

      Home
      Buy
      1. All Listings
      2. Featured Listings
      Sell
      1. Sell My Home
      2. Home Valuation
      3. Sold Listings
      Connect
      1. Contact Us
      Market Snapshot
      Blogs
defaultdefault

LPT Realty

Isaac Loviglio License ID: SL3466395

+1(941) 241-2581 opentoclose@livingluxury.homes

Get My App

TREC Consumer Protection Notice

TREC Information About Brokerage Services

Powered by Lofty Inc. Copyright 2026. All Rights Reserved.

Terms of Service & Privacy Policy | Cookie Policy | Cookie Preferences | Property Listings | Sitemap | Accessibility