

UPDATED:
Key Details
Property Type Condo
Sub Type Condominium
Listing Status Active
Purchase Type For Sale
Square Footage 1,700 sqft
Price per Sqft $141
Subdivision Terr Park Of Five Towns No 28 Condo
MLS Listing ID TB8544904
Bedrooms 2
Full Baths 2
Condo Fees $991
HOA Y/N No
Annual Recurring Fee 11892.0
Year Built 1985
Annual Tax Amount $4,111
Property Sub-Type Condominium
Source Stellar MLS
Property Description
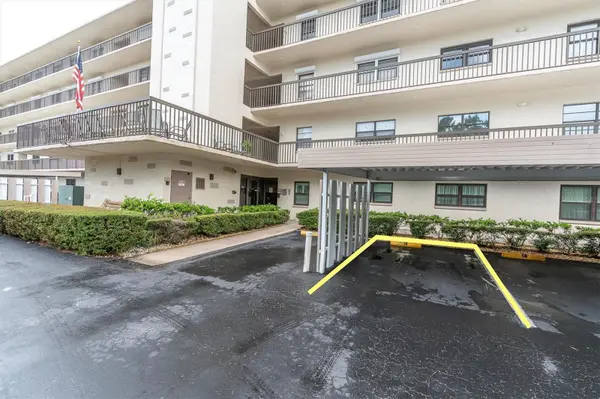
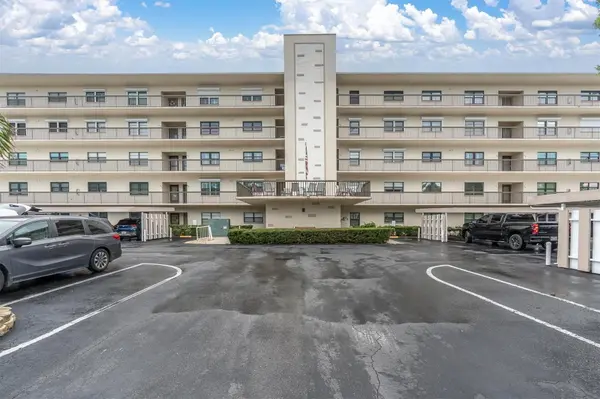
Hi there! I'm a 1,700-square-foot, top-floor end-unit condo in the Radcliffe building at Terrace Park of Five Towns, and I think we should get to know each other.
For starters, I'm a 2-bedroom, 2-bathroom 55+ condo with plenty of room to spread out, entertain, relax, or simply enjoy having a little more elbow room. I'm on the top floor, so there's no one above me, and because I'm an end unit, I get some extra natural light and privacy. Not to brag, but I've got some pretty good qualities.
Come through my bright entry foyer, where you'll find a coat closet and neutral tile flooring. From there, my spacious living room, formal dining area, and flexible den/family room create a generous, open-feeling layout with plenty of options for how you want to live.
But perhaps my favorite feature? I have two enclosed all-season patios. One stretches off the living room and den, giving you even more living space, while the other belongs exclusively to the primary suite. They're perfect for morning coffee, afternoon reading, entertaining—or just sitting outside without actually having to sit outside.
My primary suite is generously sized and includes a walk-in closet, an additional storage closet, and a private ensuite bath with both a walk-in shower and separate soaking tub. The second bedroom and full guest bath give visitors their own comfortable space when friends or family come to stay.
Yes, I live in a 55+ community, but let's not get hung up on age. I've aged gracefully, and my bathrooms would agree. They're still in perfectly decent shape, even if you decide they could use a little modern flair.
Now, let's talk about my kitchen. I'll be honest: I'm ready for a little magic. My original cabinets are still here, waiting for someone with a vision, and the kitchen flooring has already been removed and prepped for a fresh update. In other words, I'm not pretending to be something I'm not. I'm giving you a blank canvas to create the kitchen you actually want. I even have a gas range, pantry, and convenient pass-through to the den, so the bones are here. Bring your ideas!
I also have a large laundry room with built-in cabinetry, giving you plenty of storage, and the washer and dryer can stay.
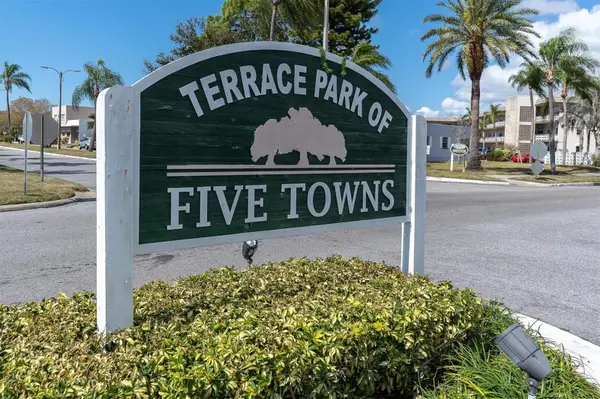
And then there's Terrace Park of Five Towns, where there's plenty happening beyond my four walls. The community is continuing to invest in its future through its Reimagine projects, with Phase 1 including a new RV parking area, coin-operated car wash, bocce courts, and pickleball courts. Phase 2 is slated to bring a new fitness center along with a walkway connecting residents to the facility. There are also plans being explored for a shade structure at the Radcliffe Pool, with proposals currently being gathered. In other words, 55+ doesn't mean set in our ways. This community is continuing to evolve, add amenities, and prove that we're not quite ready to slow down.
So, if you're looking for a spacious Florida condo with great natural light, no upstairs neighbors, two all-season patios, and the opportunity to make some spaces truly your own, I might just be the one you've been waiting for.
And don't worry, I'm not asking you to fix everything. Just give me a little imagination, and I'll give you plenty of room to make yourself at home.
Come see me. I have a feeling we're going to get along.
Location
State FL
County Pinellas
Community Terr Park Of Five Towns No 28 Condo
Area 33709 - St Pete/Kenneth City
Rooms
Other Rooms Inside Utility
Interior
Interior Features Ceiling Fans(s), Walk-In Closet(s)
Heating Central
Cooling Central Air
Flooring Carpet, Ceramic Tile, Luxury Vinyl, Wood
Furnishings Unfurnished
Fireplace false
Appliance Dishwasher, Disposal, Dryer, Gas Water Heater, Range, Refrigerator, Washer
Laundry Inside
Exterior
Exterior Feature Balcony, Hurricane Shutters
Parking Features Assigned
Pool In Ground
Community Features Fitness Center, Pool, Tennis Court(s)
Utilities Available Electricity Connected, Natural Gas Connected, Water Connected
Amenities Available Elevators, Fitness Center, Laundry, Recreation Facilities, Shuffleboard Court, Spa/Hot Tub, Storage, Tennis Court(s), Vehicle Restrictions
View Y/N No
Water Access No
View Trees/Woods
Roof Type Built-Up
Porch Enclosed
Exposure East
Garage false
Private Pool No
Building
Story 5
Entry Level One
Foundation Slab
Sewer Public Sewer
Water Public
Unit Floor 5
Structure Type Stucco
New Construction false
Others
Pets Allowed Yes
HOA Fee Include Pool,Gas,Insurance,Maintenance Grounds,Recreational Facilities,Sewer,Trash,Water
Senior Community Yes
Pet Size Small (16-35 Lbs.)
Ownership Fee Simple
Monthly Total Fees $991
Acceptable Financing Cash, Other
Membership Fee Required None
Listing Terms Cash, Other
Num of Pet 1
Special Listing Condition None
Virtual Tour https://www.propertypanorama.com/instaview/stellar/TB8544904

Schools and Properties Nearby
Learn More About LPT Realty