
LPT Realty
  • Home
  • Buy
    1. All Listings
    2. Featured Listings
  • Sell
    1. Sell My Home
    2. Home Valuation
    3. Sold Listings
  • Connect
    1. Contact Us
  • Market Snapshot
  • Blogs
  • Register
  • Sign In
  • Agent Email
    opentoclose@livingluxury.homes
  • Agent Phone
    +1(941) 241-2581

2251 SW 2ND TER Cape Coral, FL 33991

Open Sun 1PM-4PM
$679,500
2251 SW 2ND TER Cape Coral, FL 33991
Save Share
Schedule a Tour
2251 SW 2ND TER, Cape Coral, FL 33991
See all 49 photos
49 photos
REQUEST A TOUR If you would like to see this home without being there in person, select the "Virtual Tour" option and your agent will contact you to discuss available opportunities.
In-PersonVirtual Tour
Isaac Loviglio

Isaac Loviglio

opentoclose@livingluxury.homes +1(941) 241-2581
$679,500
Est. payment /mo
4 Beds
3 Baths
2,108 SqFt
Save Virtual Tour

Open House

Sun Sep 06, 1:00pm - 4:00pm

UPDATED:

Key Details

Property Type Single Family Home

Sub Type Single Family Residence

Listing Status Active

Purchase Type For Sale

Square Footage 2,108 sqft

Price per Sqft $322

Subdivision Cape Coral

MLS Listing ID A4703505

Bedrooms 4

Full Baths 3

Construction Status Completed

HOA Y/N No

Year Built 2026

Annual Tax Amount $1,262

Lot Size 10,018 Sqft

Acres 0.23

Lot Dimensions 80x125

Property Sub-Type Single Family Residence

Source Stellar MLS

Property Description

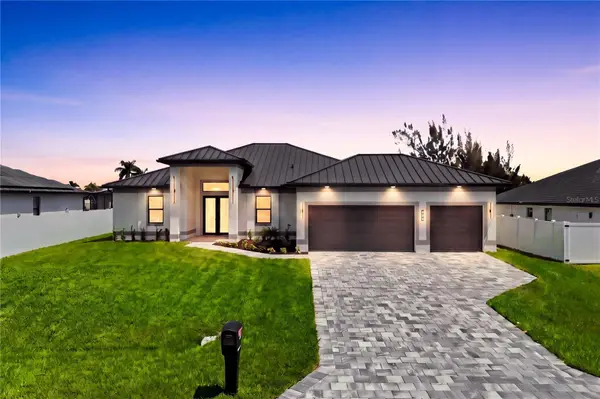
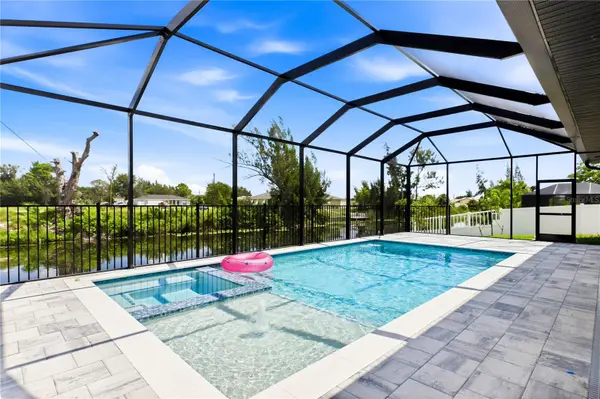
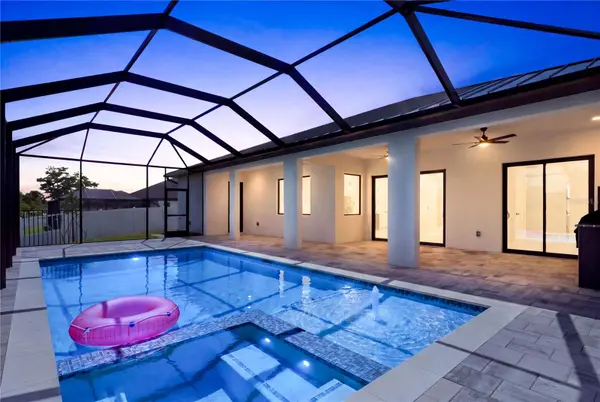
MODERN COASTAL LUXURY ON SHADROE CANAL! MOVE-IN-READY 2026 COASTAL CONTEMPORARY NEW CONSTRUCTION w/ 2-10 HOME WARRANTY & NO FLOOD INSURANCE REQUIRED! CITY WATER & CITY SEWER w/ PAID ASSESSMENTS! Enjoy poolside living w/ 93 ft wide FRESHWATER CANAL VIEWS, perfect for KAYAKING, PADDLEBOARDING, JET SKIING & small boat ADVENTURES! Located in SW Cape Coral, durable METAL ROOF & 3-CAR GARAGE! $1,800-$2,400/year homeowners' insurance! Enjoy easy access to EL DORADO BLVD S & PINE ISLAND RD, your commuting & daily errands easier! This CONTEMPORARY LUXURY HOME features SCREENED, HEATED POOL & SPA & 4 BEDS (2 primary suites) & 3 full BATHS, layout is ideal for EVERYDAY LIVING & ENTERTAINING! SCREENED LANAI w/ PERFECT SETTING TO RELAX in SPA, SWIM in HEATED POOL, or HOST UNFORGETTABLE BBQs! Bright, open layout w/ LIGHT NEUTRAL TILE FLOORING. IMPACT-RESISTANT DOUBLE DOORS lead into WELCOMING LIVING ROOM w/ 14-ft VOLUME CEILING & SLIDING DOORS TO LANAI. STUNNING CHEF'S KITCHEN w/ sophisticated CUSTOM CABINETRY w/ crisp WHITE SHAKER CABINETRY. QUARTZ COUNTERTOPS & FULL-HEIGHT QUARTZ BACKSPLASH w/ clean modern palette, while UNDER-CABINET LED LIGHTING enhances bright, open ambiance. Equipped w/ stainless-steel appliances, French-door refrigerator, microwave, smooth-top range, commercial HOOD & dishwasher. Oversized WATERFALL ISLAND w/ striking vertical WOOD SLAT DETAILING & abundant storage. Built-in BUTLER'S PANTRY showcases matching crisp WHITE CABINETRY, QUARTZ countertops, under-cabinet lighting & built-in WINE REFRIGERATOR, creating the perfect BEVERAGE STATION, COFFEE BAR, or EXTRA STORAGE & PREP SPACE. DINING ROOM features a soaring volume ceiling, recessed LED lighting & LARGE PICTURE WINDOW to screened lanai, pool/spa & waterfront. Living, dining, kitchen, and primary suite feature RECESSED CEILINGS accented by sleek LED TRACK lighting. LARGE PRIMARY SUITE w/ sliding doors to lanai, WALK-IN CLOSET w/ BUILT-IN SHELVING & HANGING RACKS & LUXURIOUS PRIMARY BATHROOM w/ spacious WALK-IN GLASS SHOWER w/ floor-to-ceiling designer tile, rainfall showerhead, built-in bench & modern matte-black fixtures. Dual sink vanity w/ quartz countertops, sleek white cabinetry & contemporary lighting complements the spa-like design. Private water closet & natural light create BRIGHT & SERENE RETREAT! BUILT-IN CUSTOM CLOSET WHITE CABINETRY for ADDED STORAGE & CLEAN, UPSCALE LOOK. SPLIT LAYOUT w/ SECOND PRIMARY SUITE w/ POOL BATHROOM & TWO GUEST BEDROOMS w/ HALL BATHROOM for added privacy. Step outside to SCREENED LANAI w/ HEATED POOL & SPA, landscape, SEAWALL & FULLY EQUIPED OUTDOOR KITCHEN w/ BUILT-IN stainless steel BBQ GRILL, SINK, BEVERAGE REFRIGERATOR, GRANITE COUNTERTOPS & MODERN BACKSPLASH! PAVER FLOORING & CEILING FAN. LAUNDRY, 3-CAR GARAGE w/ EPOXY FLOORING & METAL ROOF complete HOMES' FEATURES. LUXURY FRESHWATER WATERFRONT LIVING STARTS HERE! Experience modern elegance, serene canal views, upscale finishes, stunning screened spa & pool with EXCEPTIONAL SWFL living!

Location

State FL

County Lee

Community Cape Coral

Area 33991 - Cape Coral

Zoning R1-W

Rooms

Other Rooms Den/Library/Office, Formal Dining Room Separate

Interior

Interior Features Ceiling Fans(s), High Ceilings, Living Room/Dining Room Combo, Open Floorplan, Primary Bedroom Main Floor

Heating Electric

Cooling Central Air

Flooring Tile

Furnishings Unfurnished

Fireplace false

Appliance Dishwasher, Dryer, Exhaust Fan, Microwave, Range, Range Hood, Refrigerator, Washer, Wine Refrigerator

Laundry Electric Dryer Hookup, Laundry Room, Washer Hookup

Exterior

Exterior Feature Lighting, Outdoor Grill, Outdoor Kitchen, Private Entrance, Private Mailbox, Private Yard, Rain Gutters, Sprinkler Metered

Parking Features Deeded, Driveway, Garage Door Opener, Guest, Off Street, Oversized

Garage Spaces 3.0

Pool Gunite, Heated, In Ground, Lighting, Other, Screen Enclosure

Community Features Street Lights

Utilities Available Electricity Available, Electricity Connected, Public, Sewer Available, Sewer Connected, Sprinkler Meter, Water Available, Water Connected

Waterfront Description Canal - Freshwater

View Y/N Yes

Water Access Yes

Water Access Desc Canal - Freshwater

View Pool, Water

Roof Type Metal

Porch Front Porch, Rear Porch, Screened

Attached Garage true

Exposure South

Garage true

Private Pool Yes

Building

Entry Level One

Foundation Slab

Lot Size Range 0 to less than 1/4

Sewer Public Sewer

Water Public

Architectural Style Contemporary

Structure Type Concrete,Stucco

New Construction true

Construction Status Completed

Others

Pets Allowed Yes

Senior Community No

Ownership Fee Simple

Acceptable Financing Cash, Conventional, FHA, VA Loan

Membership Fee Required None

Listing Terms Cash, Conventional, FHA, VA Loan

Special Listing Condition None

Virtual Tour https://dl.dropboxusercontent.com/scl/fi/ju4lq9khuf0x3or4ngg8k/2251-SW-2nd-Ter-Luxury-Video.mp4?rlkey=zirr8x7gnqi8k0qmqluidu3vy&raw=1


Read Less Info
Stellar MLS
© 2026 My Florida Regional MLS DBA Stellar MLS. All Rights Reserved.
Listed by Daniela Mitchell RE/MAX SUNSHINE

Schools and Properties Nearby

Learn More About LPT Realty

Isaac Loviglio

Isaac Loviglio

+1(941) 241-2581

Agent License ID: SL3466395

Agent License ID: SL3466395

Name

Name

Email*

Email

Phone*

Phone

Message

By checking this box, I agree by electronic signature to the Electronic Disclosure Consent Agreement; to receive recurring marketing communication from Isaac Loviglio, including auto-dialed calls, texts, and artificial/prerecorded voice messages (message frequency varies; data rates may apply; reply "STOP" to opt-out of texts or "HELP" for assistance); and to the Terms of Service and Privacy Policy of this website. Consent not required to make a purchase. I understand that I can call to obtain direct assistance.

Thanks! I'll get back to you shortly.

Tour the Home

2251 SW 2ND TER

IDX information is provided exclusively for consumers’ personal, non-commercial use and that it may not be used for any purpose other than to identify prospective properties consumers may be interested in purchasing. Information deemed reliable but not guaranteed to be accurate. Listing information updated daily.

SITE MAP

      Home
      Buy
      1. All Listings
      2. Featured Listings
      Sell
      1. Sell My Home
      2. Home Valuation
      3. Sold Listings
      Connect
      1. Contact Us
      Market Snapshot
      Blogs
defaultdefault

LPT Realty

Isaac Loviglio License ID: SL3466395

+1(941) 241-2581 opentoclose@livingluxury.homes

Get My App

TREC Consumer Protection Notice

TREC Information About Brokerage Services

Powered by Lofty Inc. Copyright 2026. All Rights Reserved.

Terms of Service & Privacy Policy | Cookie Policy | Cookie Preferences | Property Listings | Sitemap | Accessibility