


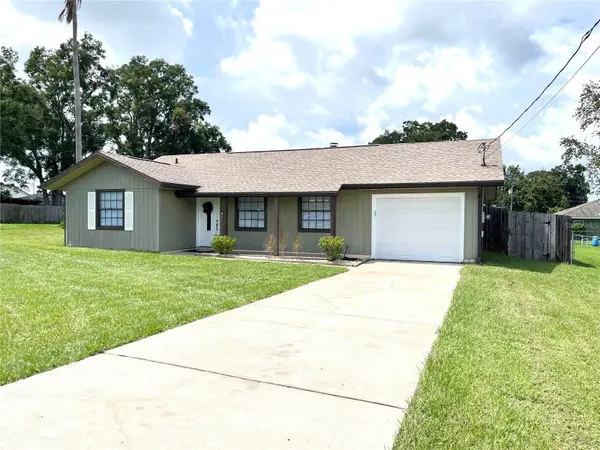

UPDATED:
Key Details
Property Type Single Family Home
Sub Type Single Family Residence
Listing Status Active
Purchase Type For Sale
Square Footage 1,222 sqft
Price per Sqft $208
Subdivision Silver Spgs Shores Un 22
MLS Listing ID O6438853
Bedrooms 3
Full Baths 2
Construction Status Completed
HOA Y/N No
Year Built 1987
Annual Tax Amount $2,394
Lot Size 10,890 Sqft
Acres 0.25
Property Sub-Type Single Family Residence
Source Stellar MLS
Property Description
Down the hallway are two generously sized guest bedrooms and a beautifully updated guest bathroom featuring a tub/shower combination with tile extending all the way to the ceiling, along with solid cabinetry and granite countertops. The spacious primary suite has a CUSTOM-BUILT CLOSET recently installed for added organization and storage and a private retreat with a completely renovated en-suite bathroom featuring a brand-new shower and new double vanity sink. Recent Updates Include: Well system recently serviced and updated with new control box, pressure switch and capacitor, NEW ROOF 2022, NEW HVAC 2023, NEW WATER HEATER 2023, NEW MOTORIZED GARAGE DOOR 2025, NEW STORAGE SHED, BRAND NEW Primary Bathroom Shower and Double Vanity. The biggest benefits: NO HOA, NO WATER BILL, and NO SEWER BILL! Conveniently located just minutes from Dollar Tree, Publix, and Walmart, with everyday shopping and amenities close by. This home is the perfect combination of space, privacy, updates, and convenience. It's your opportunity to make it yours!
Location
State FL
County Marion
Community Silver Spgs Shores Un 22
Area 34472 - Ocala
Zoning R1
Interior
Interior Features Cathedral Ceiling(s), Ceiling Fans(s), Eat-in Kitchen, High Ceilings, Living Room/Dining Room Combo, Open Floorplan, Primary Bedroom Main Floor, Solid Surface Counters, Solid Wood Cabinets, Stone Counters, Thermostat, Vaulted Ceiling(s), Walk-In Closet(s)
Heating Central, Electric, Heat Pump
Cooling Central Air
Flooring Ceramic Tile, Laminate
Fireplaces Type Wood Burning
Furnishings Unfurnished
Fireplace true
Appliance Convection Oven, Dishwasher, Dryer, Electric Water Heater, Ice Maker, Microwave, Range, Refrigerator, Washer
Laundry In Garage
Exterior
Exterior Feature Lighting, Private Mailbox, Rain Gutters
Garage Spaces 1.0
Utilities Available Cable Available, Electricity Connected
View Y/N No
Water Access No
Roof Type Shingle
Attached Garage true
Exposure Southeast
Garage true
Private Pool No
Building
Entry Level One
Foundation Slab
Lot Size Range 1/4 to less than 1/2
Sewer Septic Tank
Water Well
Structure Type Frame,Wood Siding
New Construction false
Construction Status Completed
Schools
Elementary Schools Maplewood Elementary School-M
Middle Schools Fort King Middle School
High Schools Forest High School
Others
Pets Allowed No
Senior Community No
Ownership Fee Simple
Acceptable Financing Cash, Conventional, FHA, Other, VA Loan
Listing Terms Cash, Conventional, FHA, Other, VA Loan
Special Listing Condition None

Schools and Properties Nearby
Learn More About LPT Realty