
LPT Realty
  • Home
  • Buy
    1. All Listings
    2. Featured Listings
  • Sell
    1. Sell My Home
    2. Home Valuation
    3. Sold Listings
  • Connect
    1. Contact Us
  • Market Snapshot
  • Blogs
  • Register
  • Sign In
  • Agent Email
    opentoclose@livingluxury.homes
  • Agent Phone
    +1(941) 241-2581

10861 FOREST RUN DR Bradenton, FL 34211

New
$539,000
10861 FOREST RUN DR Bradenton, FL 34211
Save Share
Schedule a Tour
10861 FOREST RUN DR, Bradenton, FL 34211
See all 47 photos
47 photos
REQUEST A TOUR If you would like to see this home without being there in person, select the "Virtual Tour" option and your agent will contact you to discuss available opportunities.
In-PersonVirtual Tour
Isaac Loviglio

Isaac Loviglio

opentoclose@livingluxury.homes +1(941) 241-2581
$539,000
Est. payment /mo
3 Beds
2 Baths
1,655 SqFt
Save Virtual Tour

UPDATED:

Key Details

Property Type Single Family Home

Sub Type Single Family Residence

Listing Status Active

Purchase Type For Sale

Square Footage 1,655 sqft

Price per Sqft $325

Subdivision Braden Pines Unit Ii

MLS Listing ID TB8545232

Bedrooms 3

Full Baths 2

HOA Y/N No

Year Built 1985

Annual Tax Amount $5,216

Lot Size 1.300 Acres

Acres 1.3

Property Sub-Type Single Family Residence

Source Stellar MLS

Property Description

Virtually Staged. Escape to your private 1.3-acre oasis in the highly sought-after, rarely available neighborhood of Braden Pines in Lakewood Ranch! No HOA and no CDD fees. Bring your boats, RVs, trailers, and outdoor toys. The home sits on a picturesque lot overlooking a peaceful, fountain-fed pond, shaded by mature trees and complete with a charming fire pit, brand-new privacy fence, shed, and a grand tree lined driveway. Over $25,000 has been invested in land improvements, including professional tree removal, brush clearing, grading, fresh dirt, gravel, sod, and new grass seeding.

This turnkey home has been exceptionally well-maintained with extensive recent updates providing peace of mind for the next owner. New flooring throughout, new hot water tank, freshly painted inside and outside, new privacy fence, new gutters, new remote ceiling fans, new epoxy garage floor and more. New roof in 2025. New AC in 2019. Clear PVC drain lines.

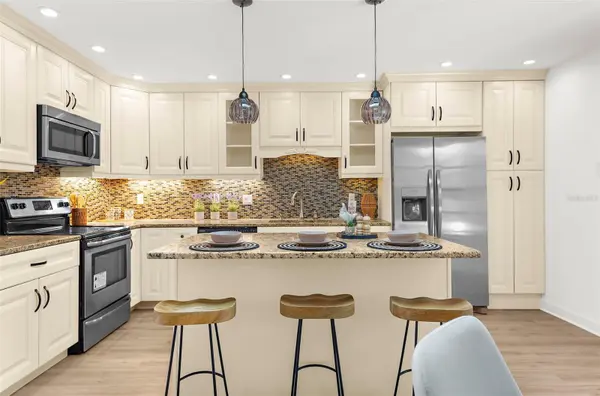
The home features a formal dining room and an inviting open layout showcased by an expansive living room, with high vaulted ceilings and a cozy wood-burning fireplace as the centerpiece. The gourmet kitchen includes stunning granite countertops, stainless steel appliances, and a new French-door refrigerator. Two sets of glass French doors seamlessly connect the indoor living space to a large, covered and screened-in lanai, creating the perfect atmosphere for relaxing and gazing out at the peaceful backyard views. The spacious primary bedroom suite offers a generous walk-in closet and an en-suite bathroom with double sinks and a large, tiled shower.

This distinct property offers the rare opportunity to enjoy country-style living on a massive tract of land while remaining just minutes from I-75, top-rated schools, renowned shopping and dining at UTC, and beautiful Gulf Coast beaches. Please note that some photos include virtually added grass to represent what the backyard will look like once the newly seeded grass fully matures.

Location

State FL

County Manatee

Community Braden Pines Unit Ii

Area 34211 - Bradenton/Lakewood Ranch Area

Zoning RSF1/WPE

Interior

Interior Features Ceiling Fans(s), High Ceilings, Open Floorplan

Heating Central

Cooling Central Air

Flooring Luxury Vinyl

Fireplaces Type Living Room

Furnishings Unfurnished

Fireplace true

Appliance Dishwasher, Dryer, Microwave, Range, Refrigerator

Laundry In Garage

Exterior

Exterior Feature Private Yard

Garage Spaces 2.0

Utilities Available Public

View Y/N No

Water Access No

Roof Type Shingle

Attached Garage true

Exposure East

Garage true

Private Pool No

Building

Story 1

Entry Level One

Foundation Slab

Lot Size Range 1 to less than 2

Sewer Septic Tank

Water Public

Structure Type Frame

New Construction false

Others

Senior Community No

Ownership Fee Simple

Special Listing Condition None

Virtual Tour https://www.propertypanorama.com/instaview/stellar/TB8545232


Read Less Info
Stellar MLS
© 2026 My Florida Regional MLS DBA Stellar MLS. All Rights Reserved.
Listed by Dariusz Nowak HOMESMART

Schools and Properties Nearby

Learn More About LPT Realty

Isaac Loviglio

Isaac Loviglio

+1(941) 241-2581

Agent License ID: SL3466395

Agent License ID: SL3466395

Name

Name

Email*

Email

Phone*

Phone

Message

By checking this box, I agree by electronic signature to the Electronic Disclosure Consent Agreement; to receive recurring marketing communication from Isaac Loviglio, including auto-dialed calls, texts, and artificial/prerecorded voice messages (message frequency varies; data rates may apply; reply "STOP" to opt-out of texts or "HELP" for assistance); and to the Terms of Service and Privacy Policy of this website. Consent not required to make a purchase. I understand that I can call to obtain direct assistance.

Thanks! I'll get back to you shortly.

Tour the Home

10861 FOREST RUN DR

IDX information is provided exclusively for consumers’ personal, non-commercial use and that it may not be used for any purpose other than to identify prospective properties consumers may be interested in purchasing. Information deemed reliable but not guaranteed to be accurate. Listing information updated daily.

SITE MAP

      Home
      Buy
      1. All Listings
      2. Featured Listings
      Sell
      1. Sell My Home
      2. Home Valuation
      3. Sold Listings
      Connect
      1. Contact Us
      Market Snapshot
      Blogs
defaultdefault

LPT Realty

Isaac Loviglio License ID: SL3466395

+1(941) 241-2581 opentoclose@livingluxury.homes

Get My App

TREC Consumer Protection Notice

TREC Information About Brokerage Services

Powered by Lofty Inc. Copyright 2026. All Rights Reserved.

Terms of Service & Privacy Policy | Cookie Policy | Cookie Preferences | Property Listings | Sitemap | Accessibility