


Open House
Sun Sep 06, 1:00am - 3:00pm
UPDATED:
Key Details
Property Type Single Family Home
Sub Type Single Family Residence
Listing Status Active
Purchase Type For Sale
Square Footage 2,078 sqft
Price per Sqft $252
Subdivision Fenwick Cove
MLS Listing ID G5117287
Bedrooms 3
Full Baths 2
Half Baths 1
HOA Fees $252/mo
HOA Y/N Yes
Annual Recurring Fee 3024.0
Year Built 1998
Annual Tax Amount $7,884
Lot Size 8,712 Sqft
Acres 0.2
Property Sub-Type Single Family Residence
Source Stellar MLS
Property Description
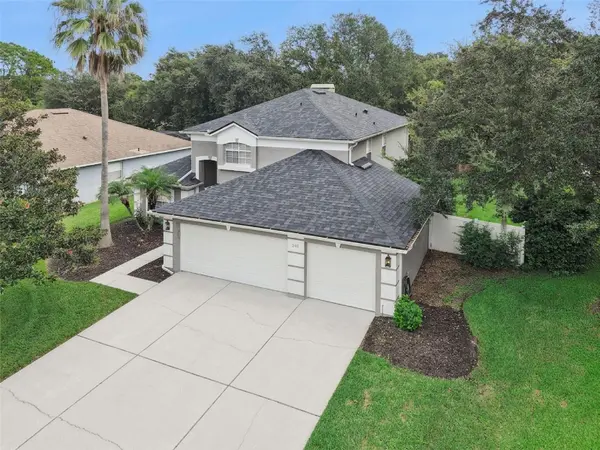
Welcome home to this gorgeous, exceptionally well-maintained and beautifully updated residence located in the highly desirable Wesmere community, just minutes from Windermere! Situated on a beautiful, quiet cul-de-sac street with mature trees, low traffic and incredible privacy, this home offers the perfect combination of style, space and location. With 3 bedrooms, 2.5 bathrooms, a 3-car garage and a spacious fenced and gated backyard, this is a home you truly need to see in person.
From the moment you enter, you are greeted by an impressive two-story foyer and a stunningly updated staircase that sets the tone for the beautiful finishes throughout. The open-concept floor plan offers an abundance of natural light and spacious living areas, including a dramatic two-story family room that creates an incredible sense of openness and volume.
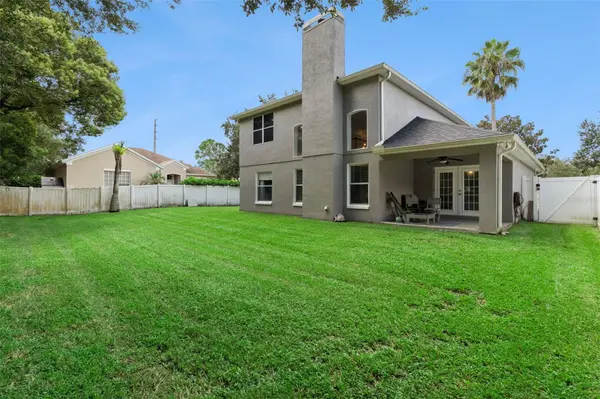
The oversized kitchen is a true highlight, offering an abundance of cabinetry, generous counter space and plenty of room to gather. The adjacent breakfast area features sliding glass doors that open directly to the expansive backyard and covered patio, making indoor/outdoor living and entertaining effortless.
The primary suite is conveniently located on the main floor and offers plenty of space, a walk-in closet and a beautifully appointed primary bathroom featuring dual sinks, a large soaking tub and a separate spacious shower.
Upstairs, you'll find a large and comfortable bonus area, perfect for a second living space, playroom, office or media area, along with two generously sized bedrooms and a well-appointed full bathroom.
Step outside and enjoy your own private oasis! The fully fenced and gated backyard is oversized, beautifully landscaped and surrounded by mature trees, creating a peaceful and private setting. The covered patio provides the perfect spot to relax, entertain or enjoy the Florida weather.
This home has been lovingly maintained and offers numerous important updates, including a NEW ROOF (2025), A/C (2023), WATER HEATER (2019) and INTERIOR/EXTERIOR PAINT (2025).
Wesmere is a desirable gated community known for its beautiful, well-maintained surroundings and wide streets, and offers residents fantastic amenities including a resort-style pool, tot lot, tennis courts and pickleball courts. And with Windermere practically at your doorstep, you'll enjoy convenient access to shopping, dining, top-rated schools and everything the Windermere area has to offer.
Beautiful home. Incredible privacy. Fantastic updates. Unbeatable location. Come see why this one is special!
Location
State FL
County Orange
Community Fenwick Cove
Area 34761 - Ocoee
Zoning PUD-LD
Interior
Interior Features Ceiling Fans(s), Eat-in Kitchen, Open Floorplan, Primary Bedroom Main Floor, Thermostat
Heating Central
Cooling Central Air
Flooring Ceramic Tile, Luxury Vinyl
Furnishings Unfurnished
Fireplace false
Appliance Dishwasher, Disposal, Dryer, Microwave, Range, Refrigerator, Washer
Laundry Inside
Exterior
Exterior Feature Sidewalk
Garage Spaces 3.0
Community Features Deed Restrictions, Gated Community - No Guard
Utilities Available Electricity Connected, Sewer Connected, Water Connected
Amenities Available Gated, Park, Pickleball Court(s), Playground, Pool, Tennis Court(s)
View Y/N No
Water Access No
Roof Type Shingle
Attached Garage true
Exposure North
Garage true
Private Pool No
Building
Story 2
Entry Level Two
Foundation Slab
Lot Size Range 0 to less than 1/4
Sewer Public Sewer
Water Public
Structure Type Frame
New Construction false
Schools
Elementary Schools Westbrooke Elementary
Middle Schools Sunridge Middle
High Schools West Orange High
Others
Pets Allowed Yes
HOA Fee Include Internet
Senior Community No
Ownership Fee Simple
Monthly Total Fees $252
Acceptable Financing Cash, Conventional
Membership Fee Required Required
Listing Terms Cash, Conventional
Num of Pet 2
Special Listing Condition None

Schools and Properties Nearby
Learn More About LPT Realty