


UPDATED:
Key Details
Property Type Single Family Home
Sub Type Single Family Residence
Listing Status Active
Purchase Type For Sale
Square Footage 3,843 sqft
Price per Sqft $215
Subdivision Hunt Club At Fox Point
MLS Listing ID OM730386
Bedrooms 5
Full Baths 3
Half Baths 1
HOA Fees $208/qua
HOA Y/N Yes
Annual Recurring Fee 832.0
Year Built 2005
Annual Tax Amount $9,234
Lot Size 0.500 Acres
Acres 0.5
Property Sub-Type Single Family Residence
Source Stellar MLS
Property Description
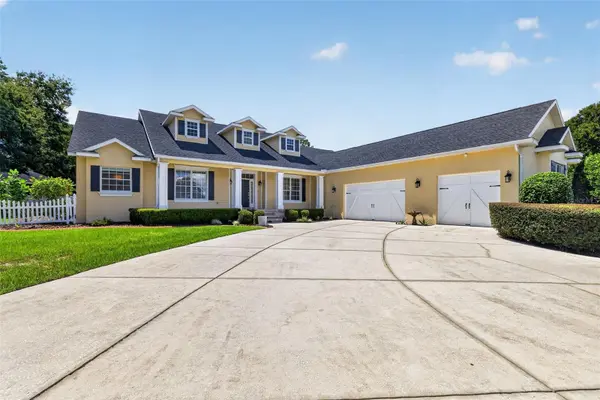
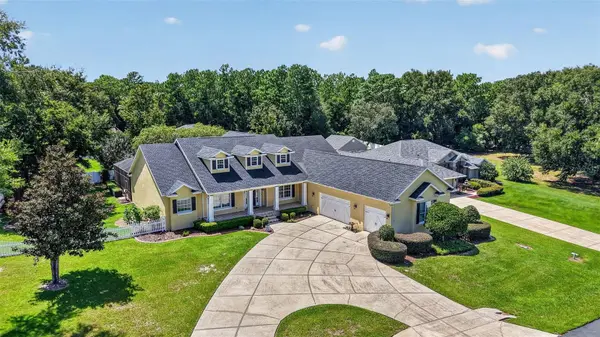
Discover refined Florida living in this beautifully appointed 5-bedroom, 3.5-bath home, where thoughtful design and elevated finishes create an inviting sense of luxury throughout. From the moment you enter, the attention to detail is unmistakable, with rich wood flooring, crown molding, elegant wainscoting, and beautifully crafted tray, coffered, and beamed ceiling details adding character and sophistication throughout the home.
The gourmet kitchen is designed for both everyday living and entertaining, offering an abundance of cabinetry and workspace, including a spacious island, along with granite countertops, two dishwashers, a double wall oven, and a generous walk-in pantry. A dedicated desk/workspace provides the perfect spot for household organization, meal planning, or a convenient home command center. With its generous layout and thoughtful features, this kitchen is truly the heart of the home.
The spacious primary suite offers a comfortable private retreat, with an ensuite bath featuring a walk-in shower, garden tub, and two walk-in closets. The additional bedrooms provide plenty of room for family, guests, or flexible living arrangements, complemented by two additional well-appointed full baths.
An additional air-conditioned space within the single-car garage adds valuable flexibility and can easily serve as a home office, gym, hobby room, studio, or bonus space, depending on your needs.
Step outside to your own private oasis, where the screened-in pool area creates the perfect setting for relaxing, entertaining, and enjoying the Florida lifestyle. You'll appreciate the convenience of a dedicated half bath accessible from the pool deck, while an additional outdoor storage closet provides a secure location for pool toys and equipment. Whether you're hosting friends, enjoying a quiet afternoon by the pool, or gathering with family, this outdoor space extends the living area and delivers true resort-style appeal.
With its exceptional architectural details, upgraded finishes, expansive kitchen, generous living spaces, and private screened pool, this home offers a rare combination of elegance, comfort, and functionality in one exceptional Ocala property. Conveniently located just minutes from The World Equestrian Center, Downtown Ocala, and all the shopping, dining, and amenities you could ask for!
Location
State FL
County Marion
Community Hunt Club At Fox Point
Area 34474 - Ocala
Zoning PUD
Rooms
Other Rooms Den/Library/Office, Family Room, Formal Dining Room Separate, Great Room, Storage Rooms
Interior
Interior Features Ceiling Fans(s), Central Vaccum, Coffered Ceiling(s), Crown Molding, Eat-in Kitchen, High Ceilings, Kitchen/Family Room Combo, Primary Bedroom Main Floor, Solid Surface Counters, Solid Wood Cabinets, Split Bedroom, Stone Counters, Tray Ceiling(s), Walk-In Closet(s)
Heating Central, Electric
Cooling Central Air
Flooring Carpet, Ceramic Tile, Wood
Furnishings Unfurnished
Fireplace false
Appliance Cooktop, Dishwasher, Disposal, Dryer
Laundry Inside, Laundry Room
Exterior
Exterior Feature Lighting, Private Mailbox, Private Yard
Parking Features Circular Driveway, Garage Door Opener
Garage Spaces 3.0
Fence Fenced, Wood
Pool In Ground, Salt Water, Screen Enclosure
Community Features Gated Community - No Guard
Utilities Available BB/HS Internet Available, Electricity Connected, Sewer Connected, Water Connected
Amenities Available Gated
View Y/N No
Water Access No
Roof Type Shingle
Porch Covered, Front Porch, Rear Porch
Attached Garage true
Exposure North
Garage true
Private Pool Yes
Building
Lot Description Cleared, Cul-De-Sac
Entry Level One
Foundation Slab, Stem Wall
Lot Size Range 1/2 to less than 1
Sewer Public Sewer
Water Public
Structure Type Block,Stucco
New Construction false
Schools
Elementary Schools Saddlewood Elementary School
Middle Schools Liberty Middle School
High Schools West Port High School
Others
Pets Allowed Yes
Senior Community No
Ownership Fee Simple
Monthly Total Fees $69
Acceptable Financing Cash, Conventional, VA Loan
Membership Fee Required Required
Listing Terms Cash, Conventional, VA Loan
Special Listing Condition None
Virtual Tour https://wise-real-estate-photography.aryeo.com/videos/01a05e9f-5402-73bd-99c0-940bc049559c

Schools and Properties Nearby
Learn More About LPT Realty