
LPT Realty
  • Home
  • Buy
    1. All Listings
    2. Featured Listings
  • Sell
    1. Sell My Home
    2. Home Valuation
    3. Sold Listings
  • Connect
    1. Contact Us
  • Market Snapshot
  • Blogs
  • Register
  • Sign In
  • Advisor Email
    opentoclose@livingluxury.homes
  • Advisor Phone
    +1(941) 241-2581

560 CHIPPING LN Longboat Key, FL 34228

Open Sun 1PM-4PM
$3,999,990
560 CHIPPING LN Longboat Key, FL 34228
Save Share
Schedule a Tour
560 CHIPPING LN, Longboat Key, FL 34228
See all 37 photos
37 photos
REQUEST A TOUR If you would like to see this home without being there in person, select the "Virtual Tour" option and your advisor will contact you to discuss available opportunities.
In-PersonVirtual Tour
Isaac Loviglio

Isaac Loviglio

opentoclose@livingluxury.homes +1(941) 241-2581
$3,999,990
Est. payment /mo
5 Beds
5 Baths
4,315 SqFt
Save Virtual Tour

Open House

Sun Sep 06, 1:00pm - 4:00pm

UPDATED:

Key Details

Property Type Single Family Home

Sub Type Single Family Residence

Listing Status Active

Purchase Type For Sale

Square Footage 4,315 sqft

Price per Sqft $926

Subdivision Country Club Shores Sec 02

MLS Listing ID A4702902

Bedrooms 5

Full Baths 5

HOA Fees $200/ann

HOA Y/N Yes

Annual Recurring Fee 200.0

Year Built 2003

Annual Tax Amount $27,371

Lot Size 0.260 Acres

Acres 0.26

Lot Dimensions 100x112

Property Sub-Type Single Family Residence

Source Stellar MLS

Property Description

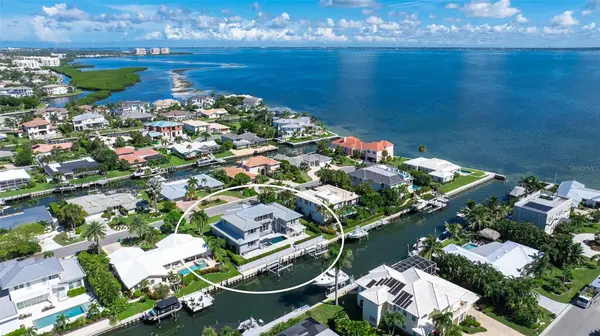
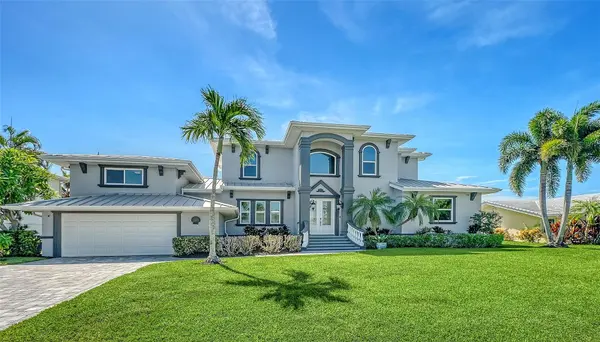
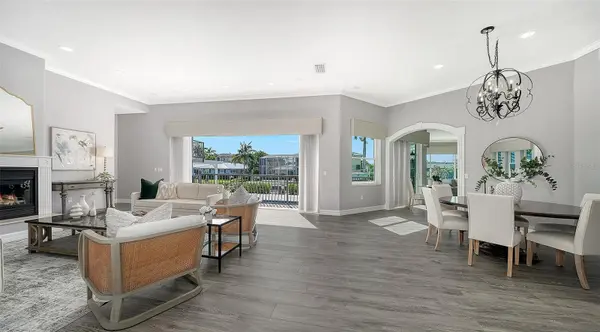
Exceptional waterfront living meets serious Longboat Key boating in this beautifully updated 4300 sf residence in Country Club Shores. Expansive water views, flexible living spaces and deeded beach access create a home designed for the Florida lifestyle. From the moment you enter, the water takes center stage and you know you're home. Generous living and dining spaces give the interior a sophisticated yet relaxed coastal feel. Inside, enjoy the high ceilings, Italian tile floors and a fireplace - and be transported through the wall of windows to blue waters of your pool and dock. The beautifully appointed kitchen is designed for both entertaining and everyday living with Sub-Zero French-door refrigeration and Wolf double ovens and cooktop, Asko dishwasher, new quartz countertops and a floating island with seating. Separate dining areas provide plenty of room for everything from casual mornings to entertaining a crowd. The primary suite offers a private retreat with a balcony and long-range water views - complete with a spacious bath featuring dual sinks and a walk-in shower. Additional oversized suites both upstairs and downstairs offer flexibility for a study or gym. Even more unique is the home's ability to accommodate extended family and guests. A separate entrance opens to its own living area and full bath, while upstairs are two additional bedrooms, a full bath and private sauna—creating a wonderfully versatile space for guests, multigenerational living or extended stays. Outside is where this property truly distinguishes itself. A generous pavered waterfront deck surrounds the Pebble-finish pool and spa, creating multiple areas for lounging, dining and entertaining. The fenced backyard leads to an impressive boating setup with two boat lifts—approximately 24,000 lbs. and 20,000 lbs.— newer seawall and composite dock plus a fish-cleaning station - making it exceptionally well equipped for the boating enthusiast. You're only four homes from the open waters of Sarasota Bay - providing immediate water access and minutes to the open Gulf. And if beach is more your style - enjoy the neighborhood's deeded access to the Gulf of Mexico- right across the street! Significant improvements add another level of value and peace of mind - including a newer roof (2020), all impact windows and doors, updated seawall and dock infrastructure (including plumbing and electrical service to the dock), extensive paver patio, pool resurfacing, interior and exterior painting, tankless hot water heater, landscaping and gas service ready to go for the next owner. And there's room for the toys with a two-car garage with workshop area and storage. You're only five minutes to vibrant St. Armand's Circle for shopping and dining - and a short drive to downtown Sarasota's cultural and entertainment venues. A special home to enjoy everything that makes Longboat Key living so special.

Location

State FL

County Sarasota

Community Country Club Shores Sec 02

Area 34228 - Longboat Key

Zoning R4SF

Rooms

Other Rooms Bonus Room

Interior

Interior Features Ceiling Fans(s), Eat-in Kitchen, Kitchen/Family Room Combo, Living Room/Dining Room Combo, PrimaryBedroom Upstairs, Solid Wood Cabinets, Stone Counters, Window Treatments

Heating Central

Cooling Central Air

Flooring Hardwood, Tile

Fireplaces Type Electric, Living Room

Furnishings Unfurnished

Fireplace true

Appliance Bar Fridge, Dishwasher, Disposal, Dryer, Electric Water Heater, Microwave, Range, Range Hood, Refrigerator, Tankless Water Heater, Washer

Laundry Laundry Room

Exterior

Exterior Feature Private Mailbox, Rain Gutters

Garage Spaces 2.0

Pool In Ground

Community Features Deed Restrictions, Golf Carts OK

Utilities Available Cable Available, Electricity Connected, Natural Gas Connected, Sewer Connected, Underground Utilities, Water Connected

Waterfront Description Canal - Saltwater

View Y/N Yes

Water Access Yes

Water Access Desc Bay/Harbor,Canal - Saltwater,Intracoastal Waterway

View Water

Roof Type Metal

Attached Garage true

Exposure North

Garage true

Private Pool Yes

Building

Lot Description Landscaped, Near Golf Course, Near Marina, Sidewalk, Street Dead-End, Paved

Story 2

Entry Level Two

Foundation Slab

Lot Size Range 1/4 to less than 1/2

Sewer Public Sewer

Water Public

Structure Type Block,Stucco

New Construction false

Schools

Elementary Schools Southside Elementary

Middle Schools Booker Middle

High Schools Booker High

Others

Pets Allowed Yes

Senior Community No

Ownership Fee Simple

Monthly Total Fees $16

Acceptable Financing Cash, Conventional, VA Loan

Membership Fee Required Required

Listing Terms Cash, Conventional, VA Loan

Special Listing Condition None

Virtual Tour https://www.propertypanorama.com/instaview/stellar/A4702902


Read Less Info
Stellar MLS
© 2026 My Florida Regional MLS DBA Stellar MLS. All Rights Reserved.
Listed by Monica Verinder COLDWELL BANKER REALTY

Schools and Properties Nearby

Learn More About LPT Realty

Isaac Loviglio

Isaac Loviglio

+1(941) 241-2581

Agent License ID: SL3466395

Agent License ID: SL3466395

Name

Name

Email*

Email

Phone*

Phone

Message

By checking this box, I agree by electronic signature to the Electronic Disclosure Consent Agreement; to receive recurring marketing communication from Isaac Loviglio, including auto-dialed calls, texts, and artificial/prerecorded voice messages (message frequency varies; data rates may apply; reply "STOP" to opt-out of texts or "HELP" for assistance); and to the Terms of Service and Privacy Policy of this website. Consent not required to make a purchase. I understand that I can call to obtain direct assistance.

Thanks! I'll get back to you shortly.

Tour the Home

560 CHIPPING LN

IDX information is provided exclusively for consumers’ personal, non-commercial use and that it may not be used for any purpose other than to identify prospective properties consumers may be interested in purchasing. Information deemed reliable but not guaranteed to be accurate. Listing information updated daily.

SITE MAP

      Home
      Buy
      1. All Listings
      2. Featured Listings
      Sell
      1. Sell My Home
      2. Home Valuation
      3. Sold Listings
      Connect
      1. Contact Us
      Market Snapshot
      Blogs
defaultdefault

LPT Realty

Isaac Loviglio License ID: SL3466395

+1(941) 241-2581 opentoclose@livingluxury.homes

Get My App

TREC Consumer Protection Notice

TREC Information About Brokerage Services

Powered by Lofty Inc. Copyright 2026. All Rights Reserved.

Terms of Service & Privacy Policy | Cookie Policy | Cookie Preferences | Property Listings | Sitemap | Accessibility