



UPDATED:
Key Details
Property Type Single Family Home
Sub Type Single Family Residence
Listing Status Active Under Contract
Purchase Type For Sale
Square Footage 2,146 sqft
Price per Sqft $256
Subdivision Glenn Lakes Ph 3
MLS Listing ID A4704805
Bedrooms 3
Full Baths 2
HOA Fees $270/qua
HOA Y/N Yes
Annual Recurring Fee 1080.0
Year Built 1999
Annual Tax Amount $3,636
Lot Size 7,840 Sqft
Acres 0.18
Property Sub-Type Single Family Residence
Source Stellar MLS
Property Description
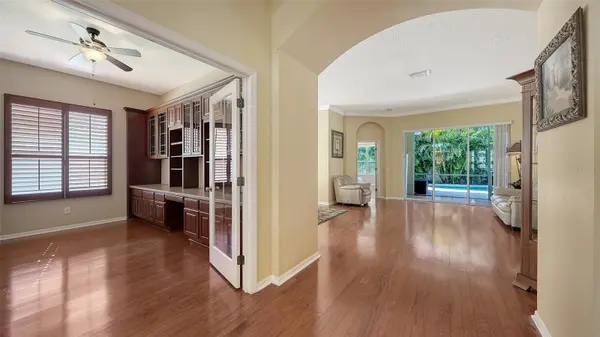
Bring your vision to this spacious 3-bedroom + den, 2-bath, single-story pool home in the desirable Glenn Lakes community. Offering a sought-after split-bedroom floor plan, no carpet, exceptional storage, and a brand-new roof installed in August 2026, this home presents an outstanding opportunity to create your ideal Florida retreat. The kitchen is designed for everyday living and entertaining, featuring granite countertops, a breakfast bar, cozy eat-in area, and GAS RANGE. Both bathrooms have been updated. The guest bath offers dual sinks and grab bars, while the spacious primary bath features two separate vanity areas, an updated shower, and a relaxing garden tub. The primary suite includes a thoughtfully designed custom walk-in closet, while both guest bedrooms also feature custom walk-in closets. The versatile den, enclosed by French doors, offers built-ins with glass cabinetry and convenient access to a Jack & Jill bathroom. Crown molding adds an elegant touch to the living and dining rooms, while ceiling fans are featured throughout the bedrooms, den, and family room. Step outside and enjoy the best of Florida living. From either the living room or family room, access the screened-in outdoor area with two ceiling fans, overlooking the open pool area. Whether you're relaxing poolside, entertaining friends, or simply enjoying the peaceful and private surroundings, this outdoor space is ready to become your favorite part of the home. The property offers excellent opportunity for cosmetic updates and personalization, allowing you to bring your own style and vision to an already well-appointed home. Glenn Lakes residents enjoy access to tennis and pickleball courts, and the convenient location puts you just minutes from IMG Academy, Anna Maria Island, and the Gulf Coast's beautiful beaches. A rare opportunity to own a pool home with a brand-new roof, no flood zone, and tremendous potential—all in a sought-after Florida location and priced below appraisal.
Location
State FL
County Manatee
Community Glenn Lakes Ph 3
Area 34210 - Bradenton
Zoning PDR
Direction W
Rooms
Other Rooms Den/Library/Office, Family Room, Formal Dining Room Separate, Inside Utility
Interior
Interior Features Built-in Features, Ceiling Fans(s), Crown Molding, Eat-in Kitchen, Open Floorplan, Solid Surface Counters, Split Bedroom, Thermostat, Walk-In Closet(s)
Heating Central, Electric
Cooling Central Air
Flooring Laminate, Tile, Wood
Furnishings Negotiable
Fireplace false
Appliance Dishwasher, Disposal, Electric Water Heater, Microwave, Range, Refrigerator, Washer
Laundry Inside, Laundry Room
Exterior
Exterior Feature Rain Gutters
Parking Features Driveway, Garage Door Opener
Garage Spaces 2.0
Fence Fenced, Vinyl
Pool Gunite, In Ground
Community Features Association Recreation - Owned, Deed Restrictions, Park, Tennis Court(s)
Utilities Available BB/HS Internet Available, Cable Available, Electricity Available, Electricity Connected, Propane, Public, Sewer Available, Sewer Connected, Underground Utilities, Water Available, Water Connected
Amenities Available Pickleball Court(s), Recreation Facilities, Tennis Court(s)
View Y/N No
Water Access No
Roof Type Shingle
Porch Covered, Enclosed, Rear Porch, Screened
Attached Garage true
Exposure North
Garage true
Private Pool Yes
Building
Lot Description In County, Paved
Story 1
Entry Level One
Foundation Slab
Lot Size Range 0 to less than 1/4
Sewer Public Sewer
Water Public
Structure Type Block,Stucco
New Construction false
Schools
Elementary Schools Sea Breeze Elementary
Middle Schools W.D. Sugg Middle
High Schools Bayshore High
Others
Pets Allowed Yes
HOA Fee Include Recreational Facilities
Senior Community No
Ownership Fee Simple
Monthly Total Fees $90
Acceptable Financing Cash, Conventional, FHA, VA Loan
Membership Fee Required Required
Listing Terms Cash, Conventional, FHA, VA Loan
Special Listing Condition None
Virtual Tour https://pix360.com/tour/43035/

Schools and Properties Nearby
Learn More About LPT Realty