
LPT Realty
  • Home
  • Buy
    1. All Listings
    2. Featured Listings
  • Sell
    1. Sell My Home
    2. Home Valuation
    3. Sold Listings
  • Connect
    1. Contact Us
  • Market Snapshot
  • Blogs
  • Register
  • Sign In
  • Agent Email
    opentoclose@livingluxury.homes
  • Agent Phone
    +1(941) 241-2581

301 QUAY COMMONS #1903 Sarasota, FL 34236

New
$3,295,000
301 QUAY COMMONS #1903 Sarasota, FL 34236
Save Share
Schedule a Tour
301 QUAY COMMONS #1903, Sarasota, FL 34236
See all 96 photos
96 photos
REQUEST A TOUR If you would like to see this home without being there in person, select the "Virtual Tour" option and your agent will contact you to discuss available opportunities.
In-PersonVirtual Tour
Isaac Loviglio

Isaac Loviglio

opentoclose@livingluxury.homes +1(941) 241-2581
$3,295,000
Est. payment /mo
3 Beds
4 Baths
2,851 SqFt
Save Virtual Tour

UPDATED:

Key Details

Property Type Condo

Sub Type Condominium

Listing Status Active

Purchase Type For Sale

Square Footage 2,851 sqft

Price per Sqft $1,155

Subdivision Bayso Sarasota Condominium

MLS Listing ID A4703477

Bedrooms 3

Full Baths 3

Half Baths 1

Condo Fees $2,633

Construction Status Completed

HOA Y/N No

Annual Recurring Fee 31596.0

Year Built 2023

Annual Tax Amount $38,327

Property Sub-Type Condominium

Source Stellar MLS

Property Description

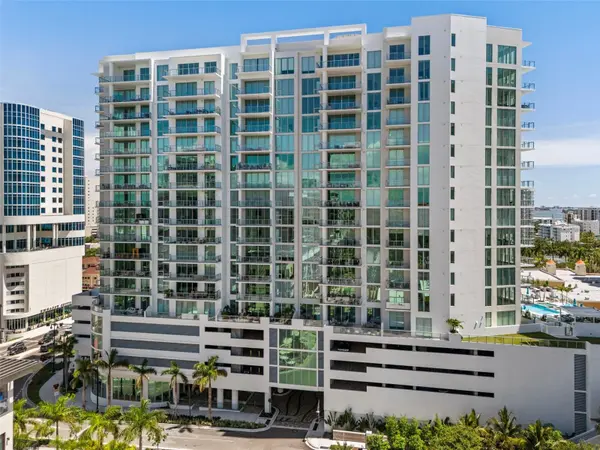
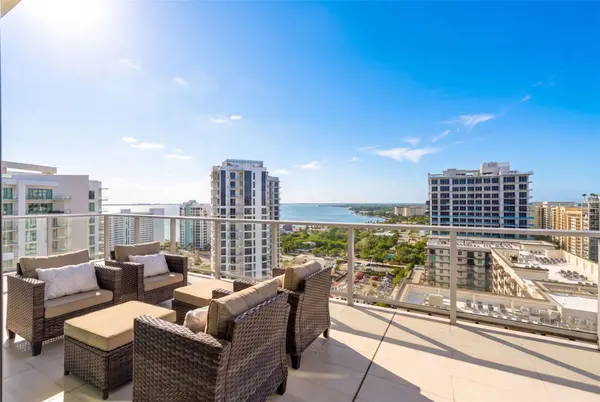
A RARE opportunity awaits at BAYSO. Residence 1903 is one of only seven penthouse residences in the building, commanding the highest residential level and offering an exceptional sense of privacy, scale and elevation. Encompassing 2,851 square feet, this three-bedroom plus den, three-and-one-half bath residence lives as though it is on top of the world, with panoramic eastern vistas across Downtown Sarasota, views of Sarasota Bay to the north and a captivating western glimpse overlooking the Quay Yacht Harbor. SOARING 12 foot ceilings extend throughout the residence, while expansive floor to ceiling windows fill the interiors with natural light. Two spacious and completely separate terraces create distinct outdoor experiences. The terrace adjoining the great room is ideal for entertaining, while the private terrace accessed from the primary suite offers a peaceful retreat above the city. DESIGNED for effortless living and entertaining, the residence features a gracious open layout complemented by distinctive chandelier lighting in the great room and adjoining dining and social space. The kitchen is appointed with stainless steel JennAir appliances, European cabinetry by Italkraft and stunning linear pendant lighting above an expansive island with seating for up to four. A dedicated dry bar with a wine refrigerator is equally suited for preparing evening cocktails or creating a sophisticated morning coffee bar. THE primary suite is a private sanctuary with an oversized walk-in closet and a spa inspired ensuite bath featuring a deep soaking tub and frosted glass doors at the shower and water closet for added privacy. All bedroom suites are enhanced with blackout curtains and ceiling fans for comfort and convenience. ADDING to the rarity of this offering are three parking spaces, an exceptional and highly sought after advantage in Downtown Sarasota. FROM a morning walk through The Bay and an afternoon on the water from Marina Jack to shopping in the Quay, coffee nearby or a day at Lido Beach, Residence 1903 places the very best of Sarasota within effortless reach. This limited penthouse opportunity represents one of the most desirable experiences in luxury vertical living. SCHEDULE your private showing and experience it firsthand.

Location

State FL

County Sarasota

Community Bayso Sarasota Condominium

Area 34236 - Sarasota

Zoning DTB

Interior

Interior Features Ceiling Fans(s), Dry Bar, High Ceilings, Open Floorplan, Primary Bedroom Main Floor, Split Bedroom, Stone Counters, Thermostat, Walk-In Closet(s), Window Treatments

Heating Central, Electric

Cooling Central Air

Flooring Tile

Furnishings Unfurnished

Fireplace false

Appliance Built-In Oven, Convection Oven, Cooktop, Dishwasher, Disposal, Dryer, Electric Water Heater, Microwave, Range Hood, Refrigerator, Washer, Wine Refrigerator

Laundry Inside, Laundry Room

Exterior

Exterior Feature Dog Run, Lighting, Outdoor Grill, Outdoor Shower, Sidewalk, Storage

Parking Features Assigned, Covered, Off Street

Garage Spaces 3.0

Pool Deck, Heated, In Ground, Lighting, Salt Water

Community Features Buyer Approval Required, Community Mailbox, Dog Park, Fitness Center, Gated Community - Guard, Pool, Sidewalks

Utilities Available Cable Available, Electricity Available, Electricity Connected, Public, Sewer Available, Sewer Connected, Water Available, Water Connected

Amenities Available Elevators, Fitness Center, Lobby Key Required, Maintenance, Pool, Spa/Hot Tub, Storage

View Y/N Yes

Water Access No

View City, Water, Gulf/Ocean - Partial

Roof Type Concrete

Porch Covered, Rear Porch

Attached Garage true

Exposure North

Garage true

Private Pool No

Building

Story 18

Entry Level One

Foundation Slab, Stilt/On Piling

Lot Size Range Non-Applicable

Builder Name KOLTER URBAN

Sewer Public Sewer

Water Public

Architectural Style Florida

Structure Type Block,Stucco

New Construction false

Construction Status Completed

Schools

Elementary Schools Alta Vista Elementary

Middle Schools Brookside Middle

High Schools Booker High

Others

Pets Allowed Breed Restrictions

HOA Fee Include Guard - 24 Hour,Common Area Taxes,Pool,Escrow Reserves Fund,Insurance,Maintenance Structure,Maintenance Grounds,Maintenance,Management,Pest Control,Private Road,Security,Sewer,Trash,Water

Senior Community No

Pet Size Extra Large (101+ Lbs.)

Ownership Condominium

Monthly Total Fees $2, 633

Acceptable Financing Cash, Conventional

Listing Terms Cash, Conventional

Num of Pet 2

Special Listing Condition None

Virtual Tour https://www.propertypanorama.com/instaview/stellar/A4703477


Read Less Info
Stellar MLS
© 2026 My Florida Regional MLS DBA Stellar MLS. All Rights Reserved.
Listed by Lisa Otte DOUGLAS ELLIMAN

Schools and Properties Nearby

Learn More About LPT Realty

Isaac Loviglio

Isaac Loviglio

+1(941) 241-2581

Agent License ID: SL3466395

Agent License ID: SL3466395

Name

Name

Email*

Email

Phone*

Phone

Message

By checking this box, I agree by electronic signature to the Electronic Disclosure Consent Agreement; to receive recurring marketing communication from Isaac Loviglio, including auto-dialed calls, texts, and artificial/prerecorded voice messages (message frequency varies; data rates may apply; reply "STOP" to opt-out of texts or "HELP" for assistance); and to the Terms of Service and Privacy Policy of this website. Consent not required to make a purchase. I understand that I can call to obtain direct assistance.

Thanks! I'll get back to you shortly.

Tour the Home

301 QUAY COMMONS #1903

IDX information is provided exclusively for consumers’ personal, non-commercial use and that it may not be used for any purpose other than to identify prospective properties consumers may be interested in purchasing. Information deemed reliable but not guaranteed to be accurate. Listing information updated daily.

SITE MAP

      Home
      Buy
      1. All Listings
      2. Featured Listings
      Sell
      1. Sell My Home
      2. Home Valuation
      3. Sold Listings
      Connect
      1. Contact Us
      Market Snapshot
      Blogs
defaultdefault

LPT Realty

Isaac Loviglio License ID: SL3466395

+1(941) 241-2581 opentoclose@livingluxury.homes

Get My App

TREC Consumer Protection Notice

TREC Information About Brokerage Services

Powered by Lofty Inc. Copyright 2026. All Rights Reserved.

Terms of Service & Privacy Policy | Cookie Policy | Cookie Preferences | Property Listings | Sitemap | Accessibility