


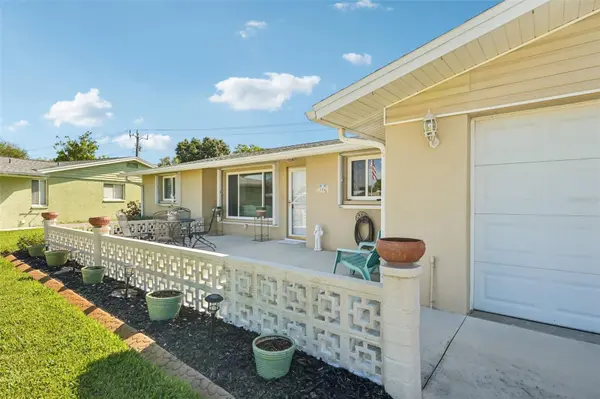

Open House
Sun Sep 27, 1:00pm - 3:00pm
UPDATED:
Key Details
Property Type Single Family Home
Sub Type Single Family Residence
Listing Status Active
Purchase Type For Sale
Square Footage 1,446 sqft
Price per Sqft $283
Subdivision Venice East Sec 1
MLS Listing ID A4705422
Bedrooms 3
Full Baths 2
HOA Fees $35/ann
HOA Y/N Yes
Annual Recurring Fee 35.0
Year Built 1973
Annual Tax Amount $1,706
Lot Size 10,454 Sqft
Acres 0.24
Property Sub-Type Single Family Residence
Source Stellar MLS
Property Description
The property is being sold Turnkey furnished and ready to move in and enjoy Florida living. This beautifully updated 3-bedroom, 2-bath home in Venice East is located in an X Flood Zone and offers an impressive list of features and updates designed for durability, comfort, and worry-free ownership. All windows were replaced in 2013 and 2014 and feature accordion hurricane shutters, including shutters for the screened lanai, providing added protection when storms approach.
Inside, the 1,446 sq. open floor plan offers three bedrooms, two full bathrooms, and an updated kitchen. Both bathrooms have been remodeled, and the home features newer slider doors installed in 2024. The HVAC system was replaced in 2020, the water heater in 2022, and the roof was replaced in April 2022.
The extensive improvements continue beyond the major components. The home was repiped in 2009, including a new water main into the home and replacement of the waste pipe to the sewer main. Outside, enjoy Florida's year-round lifestyle in the heated swimming pool surrounded by a screened cage. The pool was resurfaced in 2010, and the pool cage was completely re-screened in 2020.
A 2-car garage provides plenty of room for vehicles, storage, and Florida toys. With its combination of major system updates, hurricane protection features, X Flood Zone location, remodeled kitchen and baths, heated pool, and 2022 roof, this is a home that offers both peace of mind and the Florida lifestyle buyers are looking for. Just drop your bags and slide into your flip flops.
Location
State FL
County Sarasota
Community Venice East Sec 1
Area 34293 - Venice
Zoning RSF2
Interior
Interior Features Living Room/Dining Room Combo, Open Floorplan, Primary Bedroom Main Floor, Solid Surface Counters, Window Treatments
Heating Central, Heat Pump
Cooling Central Air
Flooring Ceramic Tile, Luxury Vinyl
Furnishings Turnkey
Fireplace false
Appliance Dishwasher, Dryer, Electric Water Heater, Refrigerator, Washer
Laundry In Garage
Exterior
Exterior Feature Hurricane Shutters
Parking Features Driveway, Garage Door Opener
Garage Spaces 2.0
Pool Gunite, Heated, In Ground
Utilities Available Cable Available, Cable Connected
View Y/N No
Water Access No
View Park/Greenbelt
Roof Type Shingle
Porch Front Porch, Screened
Attached Garage true
Exposure West
Garage true
Private Pool Yes
Building
Lot Description Level
Story 1
Entry Level One
Foundation Slab
Lot Size Range 0 to less than 1/4
Sewer Public Sewer
Water Public
Architectural Style Ranch
Structure Type Block
New Construction false
Others
Pets Allowed Yes
Senior Community No
Ownership Fee Simple
Monthly Total Fees $2
Acceptable Financing Cash, Conventional, FHA, VA Loan
Membership Fee Required Optional
Listing Terms Cash, Conventional, FHA, VA Loan
Special Listing Condition None
Virtual Tour https://www.propertypanorama.com/instaview/stellar/A4705422

Schools and Properties Nearby
Learn More About LPT Realty