


Open House
Sat Oct 17, 1:00pm - 4:00pm
Sun Oct 18, 1:00pm - 4:00pm
Sat Oct 24, 1:00pm - 4:00pm
Sun Oct 25, 1:00pm - 4:00pm
UPDATED:
Key Details
Property Type Single Family Home
Sub Type Single Family Residence
Listing Status Active
Purchase Type For Sale
Square Footage 3,180 sqft
Price per Sqft $518
Subdivision Siesta Woods
MLS Listing ID A4705733
Bedrooms 4
Full Baths 2
Half Baths 1
Construction Status Completed
HOA Fees $1,000/ann
HOA Y/N Yes
Annual Recurring Fee 1000.0
Year Built 1985
Annual Tax Amount $14,036
Lot Size 10,890 Sqft
Acres 0.25
Lot Dimensions 67x129x100x122
Property Sub-Type Single Family Residence
Source Stellar MLS
Property Description
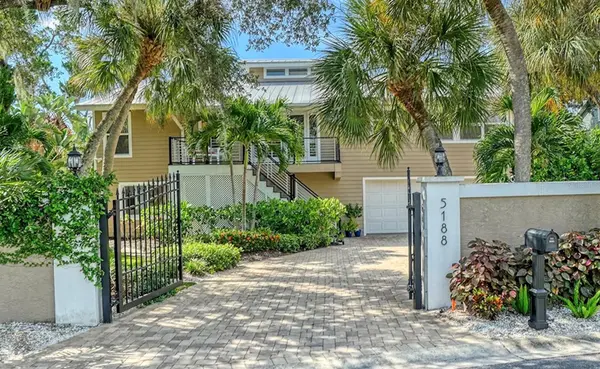
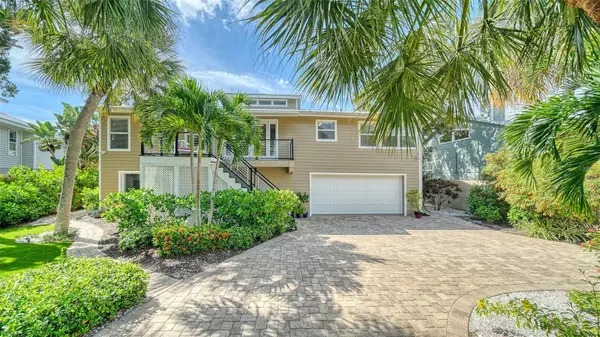
The elevated main living level is bright and open, with vaulted ceilings, tile and hardwood floors and an easy flow between the living, dining and kitchen areas. The remodeled kitchen features granite countertops, custom wood cabinetry, stainless steel appliances, abundant workspace, breakfast bar seating and a Culligan reverse osmosis water system. Three new refrigerators, located in the kitchen, garage and bar area, provide added convenience. French doors with impact glass open to a spacious covered balcony overlooking the pool and tropical surroundings, with plenty of room for dining, entertaining or relaxing.
A split bedroom plan provides privacy, with a spacious primary suite featuring two thoughtfully redesigned walk-in closets. Two additional bedrooms, a full bath and laundry room complete the main level. The lower level adds tremendous flexibility with a large family room, office, oversized fourth bedroom, bonus area and half bath, creating wonderful options for guests, recreation or working from home.
French doors lead directly to the expansive screened lanai and heated, free-form saltwater pool, one of the home's standout features. A generous paver deck offers both sunny and shaded areas for lounging, dining and entertaining, complemented by multiple covered areas, privacy screens, lush landscaping and an outdoor shower. A new pool pump and chlorinator were added in 2024.
Impact windows and doors provide additional peace of mind, complemented by a metal roof, three-zone air conditioning, composite decking and stairs and an oversized two-car garage with additional storage. Recent 2025 improvements include a new washer and dryer, a resurfaced and sealed garage floor and newly resurfaced pavers surrounding the pool and along the driveway.
Meticulously maintained and in excellent condition, with a pre-listing inspection completed, this home offers an uncommon combination of privacy, space and exceptional outdoor living. An extensive collection of furnishings is also available for purchase separately, offering buyers the opportunity for a turnkey, move-in-ready island home. Ideally situated approximately one mile from Siesta Key Beach and convenient to Siesta Key Village, with downtown Sarasota's dining, shopping, arts and cultural attractions just a short drive away. (Garage refrigerator, TVs and Sono system are not included)
Location
State FL
County Sarasota
Community Siesta Woods
Area 34242 - Sarasota/Crescent Beach/Siesta Key
Zoning RSF2
Interior
Interior Features Ceiling Fans(s), Open Floorplan, PrimaryBedroom Upstairs, Solid Wood Cabinets, Split Bedroom, Stone Counters, Thermostat, Vaulted Ceiling(s), Walk-In Closet(s)
Heating Electric
Cooling Central Air
Flooring Tile, Wood
Furnishings Negotiable
Fireplace false
Appliance Cooktop, Dishwasher, Disposal, Dryer, Kitchen Reverse Osmosis System, Microwave, Range, Refrigerator, Washer
Laundry Inside, Laundry Room
Exterior
Exterior Feature Balcony, Lighting, Outdoor Shower, Private Entrance, Private Mailbox, Private Yard, Rain Gutters
Parking Features Circular Driveway, Driveway, Garage Door Opener, Ground Level, Basement
Garage Spaces 2.0
Fence Other
Pool Child Safety Fence, Gunite, Heated, In Ground, Lighting, Salt Water, Screen Enclosure
Utilities Available BB/HS Internet Available, Cable Connected, Electricity Connected, Sewer Connected, Water Connected
View Y/N No
Water Access No
Roof Type Metal
Porch Covered, Deck, Front Porch, Patio, Rear Porch, Screened
Attached Garage true
Exposure North
Garage true
Private Pool Yes
Building
Lot Description FloodZone, In County, Landscaped, Private, Street Dead-End, Paved
Story 2
Entry Level Two
Foundation Stilt/On Piling
Lot Size Range 1/4 to less than 1/2
Sewer Public Sewer
Water Public
Architectural Style Custom, Key West
Structure Type Cement Siding,Concrete,Frame
New Construction false
Construction Status Completed
Schools
Elementary Schools Phillippi Shores Elementary
Middle Schools Brookside Middle
High Schools Sarasota High
Others
Pets Allowed Yes
Senior Community No
Ownership Fee Simple
Monthly Total Fees $83
Membership Fee Required Required
Special Listing Condition None
Virtual Tour https://www.propertypanorama.com/instaview/stellar/A4705733

Schools and Properties Nearby
Learn More About LPT Realty