
LPT Realty
  • Home
  • Buy
    1. All Listings
    2. Featured Listings
  • Sell
    1. Sell My Home
    2. Home Valuation
    3. Sold Listings
  • Connect
    1. Contact Us
  • Market Snapshot
  • Blogs
  • Register
  • Sign In
  • Agent Email
    opentoclose@livingluxury.homes
  • Agent Phone
    +1(941) 241-2581

10216 46TH AVE W Bradenton, FL 34210

New
$5,999,000
10216 46TH AVE W Bradenton, FL 34210
Save Share
Schedule a Tour
10216 46TH AVE W, Bradenton, FL 34210
See all 98 photos
98 photos
REQUEST A TOUR If you would like to see this home without being there in person, select the "Virtual Tour" option and your agent will contact you to discuss available opportunities.
In-PersonVirtual Tour
Isaac Loviglio

Isaac Loviglio

opentoclose@livingluxury.homes +1(941) 241-2581
$5,999,000
Est. payment /mo
6 Beds
12 Baths
6,455 SqFt
Save Virtual Tour

UPDATED:

Key Details

Property Type Single Family Home

Sub Type Single Family Residence

Listing Status Active

Purchase Type For Sale

Square Footage 6,455 sqft

Price per Sqft $929

Subdivision Bay Beach

MLS Listing ID A4708557

Bedrooms 6

Full Baths 7

Half Baths 5

HOA Y/N No

Year Built 2017

Annual Tax Amount $56,547

Lot Size 0.830 Acres

Acres 0.83

Lot Dimensions 100x361

Property Sub-Type Single Family Residence

Source Stellar MLS

Property Description

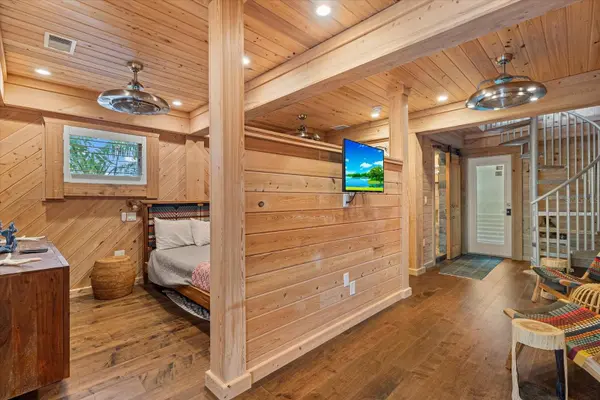
INCOME PRODUCING! Nestled behind custom gates on nearly 0.83 acres of lushly landscaped tropical grounds, this one-of-a-kind bayfront estate blends secluded serenity, exceptional luxury, and income-producing potential with an established vacation rental history. Offering the rare opportunity to enjoy a private waterfront retreat while generating vacation rental revenue, this extraordinary property is equally suited as a primary residence, luxury getaway, or investment. Moments by boat from the Gulf of Mexico, the property welcomes you via a sweeping palm-lined drive leading to a spacious motor court with access to the main residence, a charming cottage, a guest apartment, and the whimsical “Owl's Nest.” Multiple accommodations provide exceptional flexibility for hosting extended family, entertaining guests, or maximizing vacation rental opportunities. Inside the main residence, an entertainer's dream awaits. A grand great room with a gas fireplace opens to sweeping bay views, complemented by a chef's kitchen featuring Wolf and Sub-Zero appliances, dramatic built-in wine storage, and a stunning Forno Bravo pizza oven. Custom stone and wood finishes, soaring arches, and elegant moldings showcase the craftsmanship throughout. The primary suite offers a tranquil retreat with a cozy fireplace and steam shower, while additional guest suites provide privacy and comfort. Outdoors, enjoy a true resort-style experience featuring a tiki hut, freeform heated pool, and fully equipped outdoor kitchen and living area, perfect for relaxing evenings overlooking the bay. Approximately 100 feet of protected waterfront includes a covered boat lift, expansive dock with charging capabilities, and an incredible setting for watching dolphins, manatees, and spectacular sunsets. Already generating vacation rental income, this remarkable waterfront compound offers the added advantage of an existing revenue stream, creating an exceptional opportunity for buyers seeking both lifestyle and investment value. Located minutes from upscale shopping, fine dining, and pristine Gulf beaches, this private paradise delivers the ultimate combination of luxury coastal living, unforgettable guest experiences, and income-producing possibilities.

Location

State FL

County Manatee

Community Bay Beach

Area 34210 - Bradenton

Zoning RSF4.5/C

Direction W

Rooms

Other Rooms Bonus Room, Den/Library/Office, Loft, Storage Rooms

Interior

Interior Features Built-in Features, Ceiling Fans(s), Central Vaccum, Crown Molding, Eat-in Kitchen, High Ceilings, Open Floorplan, Other, Smart Home, Split Bedroom, Stone Counters, Thermostat, Vaulted Ceiling(s), Walk-In Closet(s), Wet Bar, Window Treatments

Heating Central, Electric, Heat Pump, Zoned

Cooling Central Air, Zoned

Flooring Brick, Ceramic Tile, Hardwood, Slate

Fireplaces Type Gas, Living Room, Primary Bedroom

Furnishings Furnished

Fireplace true

Appliance Bar Fridge, Built-In Oven, Convection Oven, Cooktop, Dishwasher, Disposal, Dryer, Exhaust Fan, Freezer, Gas Water Heater, Ice Maker, Microwave, Range Hood, Refrigerator, Tankless Water Heater, Washer, Water Filtration System, Wine Refrigerator

Laundry Laundry Room

Exterior

Exterior Feature Dog Run, Hurricane Shutters, Lighting, Outdoor Grill, Outdoor Kitchen, Outdoor Shower, Private Mailbox, Rain Gutters, Storage

Parking Features Circular Driveway, Driveway, Garage Door Opener, Golf Cart Parking, Ground Level, Oversized, Tandem

Garage Spaces 6.0

Pool Auto Cleaner, Chlorine Free, Deck, Fiber Optic Lighting, Gunite, Heated, In Ground, Lap, Lighting, Outside Bath Access

Community Features Street Lights

Utilities Available BB/HS Internet Available, Cable Available, Cable Connected, Electricity Connected, Fiber Optics, Phone Available, Propane, Public, Sewer Connected, Sprinkler Well, Underground Utilities, Water Connected

Waterfront Description Bay/Harbor,Canal - Saltwater,Intracoastal Waterway

View Y/N Yes

Water Access Yes

Water Access Desc Bay/Harbor

Roof Type Built-Up,Metal

Attached Garage true

Exposure North

Garage true

Private Pool Yes

Building

Story 2

Entry Level Three Or More

Foundation Stem Wall, Stilt/On Piling

Lot Size Range 1/2 to less than 1

Sewer Public Sewer

Water Public, Well

Structure Type Block,Concrete,Stucco,Frame

New Construction false

Schools

Elementary Schools Sea Breeze Elementary

Middle Schools W.D. Sugg Middle

High Schools Bayshore High

Others

Senior Community No

Ownership Fee Simple

Acceptable Financing Cash, Conventional

Listing Terms Cash, Conventional

Special Listing Condition None

Virtual Tour https://iframe.videodelivery.net/963118d8545f3683851f6874bf3a25ae


Read Less Info
Stellar MLS
© 2026 My Florida Regional MLS DBA Stellar MLS. All Rights Reserved.
Listed by Michelle Ward COMPASS FLORIDA LLC

Schools and Properties Nearby

Learn More About LPT Realty

Isaac Loviglio

Isaac Loviglio

+1(941) 241-2581

Agent License ID: SL3466395

Agent License ID: SL3466395

Name

Name

Email*

Email

Phone*

Phone

Message

By checking this box, I agree by electronic signature to the Electronic Disclosure Consent Agreement; to receive recurring marketing communication from Isaac Loviglio, including auto-dialed calls, texts, and artificial/prerecorded voice messages (message frequency varies; data rates may apply; reply "STOP" to opt-out of texts or "HELP" for assistance); and to the Terms of Service and Privacy Policy of this website. Consent not required to make a purchase. I understand that I can call to obtain direct assistance.

Thanks! I'll get back to you shortly.

Tour the Home

10216 46TH AVE W

IDX information is provided exclusively for consumers’ personal, non-commercial use and that it may not be used for any purpose other than to identify prospective properties consumers may be interested in purchasing. Information deemed reliable but not guaranteed to be accurate. Listing information updated daily.

SITE MAP

  • Home
  • Buy
    1. All Listings
    2. Featured Listings
  • Sell
    1. Sell My Home
    2. Home Valuation
    3. Sold Listings
  • Connect
    1. Contact Us
  • Market Snapshot
  • Blogs
defaultdefault

LPT Realty

Isaac Loviglio License ID: SL3466395

+1(941) 241-2581 opentoclose@livingluxury.homes

Get My App

TREC Consumer Protection Notice

TREC Information About Brokerage Services

Powered by Lofty Inc. Copyright 2026. All Rights Reserved.

Terms of Service & Privacy Policy | Cookie Policy | Cookie Preferences | Property Listings | Sitemap | Accessibility