
LPT Realty
  • Home
  • Buy
    1. All Listings
    2. Featured Listings
  • Sell
    1. Sell My Home
    2. Home Valuation
    3. Sold Listings
  • Connect
    1. Contact Us
  • Market Snapshot
  • Blogs
  • Register
  • Sign In
  • Agent Email
    opentoclose@livingluxury.homes
  • Agent Phone
    +1(941) 241-2581

2208 78TH ST W Bradenton, FL 34209

Open Sat 11AM-1PM
$749,900
2208 78TH ST W Bradenton, FL 34209
Save Share
Schedule a Tour
2208 78TH ST W, Bradenton, FL 34209
See all 27 photos
27 photos
REQUEST A TOUR If you would like to see this home without being there in person, select the "Virtual Tour" option and your agent will contact you to discuss available opportunities.
In-PersonVirtual Tour
Isaac Loviglio

Isaac Loviglio

opentoclose@livingluxury.homes +1(941) 241-2581
$749,900
Est. payment /mo
4 Beds
3 Baths
2,640 SqFt
Save Virtual Tour

Open House

Sat Oct 17, 11:00am - 1:00pm

UPDATED:

Key Details

Property Type Single Family Home

Sub Type Single Family Residence

Listing Status Active

Purchase Type For Sale

Square Footage 2,640 sqft

Price per Sqft $284

Subdivision Palma Sola Bay Estates

MLS Listing ID A4709204

Bedrooms 4

Full Baths 3

HOA Y/N No

Year Built 1980

Annual Tax Amount $7,961

Lot Size 7,840 Sqft

Acres 0.18

Property Sub-Type Single Family Residence

Source Stellar MLS

Property Description

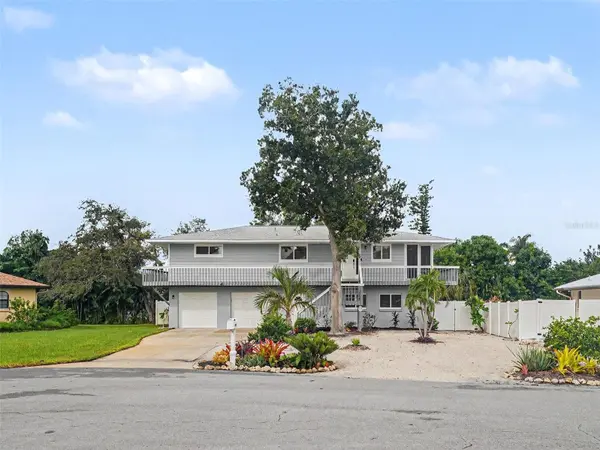
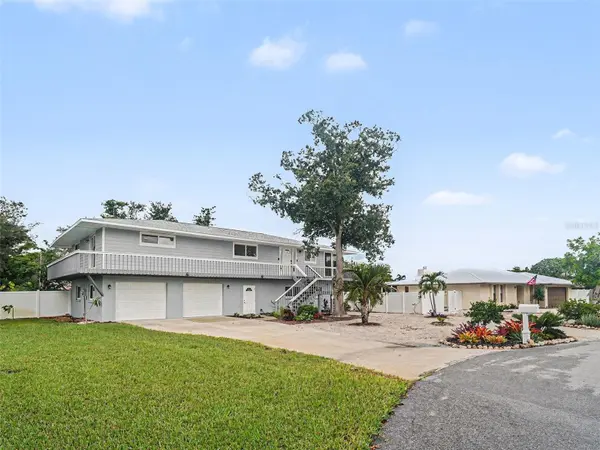
Imagine owning your own slice of Florida paradise, where tropical charm meets endless possibilities! Welcome to this beautiful West Bradenton home, a spacious 4-bedroom, 3-bath home offering approximately 2,640 square feet of inviting living space. Whether you're searching for your Florida dream home, a seasonal escape, or an investment opportunity, this property is something special! Currently operating as an **ACTIVE VACATION RENTAL WITH RENTAL INCOME HISTORY**, this home presents an exciting opportunity for investors looking to explore an established rental business. Inside, you'll find bright, open living spaces, a welcoming kitchen with quartz countertops and breakfast bar, and a versatile floor plan featuring separate living quarters with a kitchenette and private entrance, perfect for guests or extended family. Step outside into your own tropical oasis, where mature landscaping, charming crushed-shell accents, and a spacious screened porch create the perfect setting to relax and unwind. Enjoy the **above-ground spool with cover**, ideal for soaking away the day after exploring the nearby beaches of Anna Maria Island! Enjoy added peace of mind with a **NEW ROOF (2023), A/C (2025), NEW FENCING (2023 & 2025), REINFORCED PORCH SCREENS AND SOFFIT IMPROVEMENTS (2024), AND FRESHLY PAINTED PORCH (2026).** Just minutes from beautiful beaches, shopping, and dining, this home captures the laid-back lifestyle Southwest Florida is known for. **FURNISHINGS MAY CONVEY WITH AN ACCEPTABLE CONTRACT!** Whether you're dreaming of living the Florida lifestyle or investing in it, this is an opportunity worth exploring. Schedule your private showing and see where your next chapter could begin!

Location

State FL

County Manatee

Community Palma Sola Bay Estates

Area 34209 - Bradenton/Palma Sola

Zoning RSF4.5

Direction W

Rooms

Other Rooms Interior In-Law Suite w/Private Entry

Interior

Interior Features Ceiling Fans(s), Eat-in Kitchen, PrimaryBedroom Upstairs, Stone Counters, Thermostat, Walk-In Closet(s), Window Treatments

Heating Central

Cooling Central Air

Flooring Tile, Vinyl

Fireplaces Type Living Room

Furnishings Negotiable

Fireplace true

Appliance Dishwasher, Disposal, Dryer, Microwave, Range, Refrigerator

Laundry Inside, Laundry Room

Exterior

Exterior Feature Balcony, Lighting

Garage Spaces 2.0

Fence Fenced, Vinyl

Utilities Available Public

View Y/N No

Water Access No

Roof Type Shingle

Attached Garage true

Exposure East

Garage true

Private Pool No

Building

Entry Level Two

Foundation Slab

Lot Size Range 0 to less than 1/4

Sewer Public Sewer

Water Public

Structure Type Block

New Construction false

Others

Pets Allowed Cats OK, Dogs OK

Senior Community No

Ownership Fee Simple

Acceptable Financing Cash, Conventional, FHA, VA Loan

Listing Terms Cash, Conventional, FHA, VA Loan

Special Listing Condition None

Virtual Tour https://www.propertypanorama.com/instaview/stellar/A4709204


Read Less Info
Stellar MLS
© 2026 My Florida Regional MLS DBA Stellar MLS. All Rights Reserved.
Listed by Christine Claxton EXP REALTY LLC

Schools and Properties Nearby

Learn More About LPT Realty

Isaac Loviglio

Isaac Loviglio

+1(941) 241-2581

Agent License ID: SL3466395

Agent License ID: SL3466395

Name

Name

Email*

Email

Phone*

Phone

Message

By checking this box, I agree by electronic signature to the Electronic Disclosure Consent Agreement; to receive recurring marketing communication from Isaac Loviglio, including auto-dialed calls, texts, and artificial/prerecorded voice messages (message frequency varies; data rates may apply; reply "STOP" to opt-out of texts or "HELP" for assistance); and to the Terms of Service and Privacy Policy of this website. Consent not required to make a purchase. I understand that I can call to obtain direct assistance.

Thanks! I'll get back to you shortly.

Tour the Home

2208 78TH ST W

IDX information is provided exclusively for consumers’ personal, non-commercial use and that it may not be used for any purpose other than to identify prospective properties consumers may be interested in purchasing. Information deemed reliable but not guaranteed to be accurate. Listing information updated daily.

SITE MAP

  • Home
  • Buy
    1. All Listings
    2. Featured Listings
  • Sell
    1. Sell My Home
    2. Home Valuation
    3. Sold Listings
  • Connect
    1. Contact Us
  • Market Snapshot
  • Blogs
defaultdefault

LPT Realty

Isaac Loviglio License ID: SL3466395

+1(941) 241-2581 opentoclose@livingluxury.homes

Get My App

TREC Consumer Protection Notice

TREC Information About Brokerage Services

Powered by Lofty Inc. Copyright 2026. All Rights Reserved.

Terms of Service & Privacy Policy | Cookie Policy | Cookie Preferences | Property Listings | Sitemap | Accessibility