
LPT Realty
  • Home
  • Buy
    1. All Listings
    2. Featured Listings
  • Sell
    1. Sell My Home
    2. Home Valuation
    3. Sold Listings
  • Connect
    1. Contact Us
  • Market Snapshot
  • Blogs
  • Register
  • Sign In
  • Agent Email
    opentoclose@livingluxury.homes
  • Agent Phone
    +1(941) 241-2581

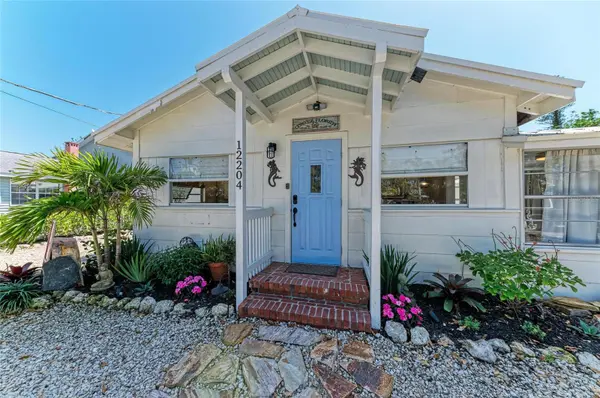
12204 45TH AVENUE DR W Cortez, FL 34215

New
$1,425,000
12204 45TH AVENUE DR W Cortez, FL 34215
Save Share
Schedule a Tour
12204 45TH AVENUE DR W, Cortez, FL 34215
See all 54 photos
54 photos
REQUEST A TOUR If you would like to see this home without being there in person, select the "Virtual Tour" option and your agent will contact you to discuss available opportunities.
In-PersonVirtual Tour
Isaac Loviglio

Isaac Loviglio

opentoclose@livingluxury.homes +1(941) 241-2581
$1,425,000
Est. payment /mo
3 Beds
2 Baths
1,420 SqFt
Save Virtual Tour

UPDATED:

Key Details

Property Type Single Family Home

Sub Type Single Family Residence

Listing Status Active

Purchase Type For Sale

Square Footage 1,420 sqft

Price per Sqft $1,003

Subdivision Willis Add To Cortez

MLS Listing ID A4708916

Bedrooms 3

Full Baths 2

HOA Y/N No

Year Built 1936

Annual Tax Amount $12,376

Lot Size 0.420 Acres

Acres 0.42

Property Sub-Type Single Family Residence

Source Stellar MLS

Property Description

Welcome to Crooked Coconut-a rare waterfront treasure in historic Cortez Village! Set along the beautiful shores of Sarasota Bay in Florida's oldest fishing village, Crooked Coconut is one of the village's original homes! Truly a special piece of Old Florida history. Tucked away on a quiet dead-end street, this 3-bedroom, 2-bath home sits on an expansive bayfront lot, offering a wonderful blend of privacy, character, and laid-back coastal living. Step inside and feel the warmth and charm that make this home so special. Thoughtfully redecorated with a fresh, relaxed feel, the interior beautifully blends historic character with modern comfort. The welcoming foyer features a cozy sitting area perfect for morning coffee along with a dedicated workspace where you can catch up on emails before heading out to enjoy the Florida sunshine. The spacious living room, complete with a fireplace, offers plenty of room to gather with family and friends for movie nights, game days, and memorable evenings together. Throughout the home, light tan herringbone flooring adds a fresh, timeless touch. The split-bedroom floor plan offers privacy and comfort, with the primary suite tucked away on the west side of the home. A built-in closet with custom shelving provides plenty of space for your coastal wardrobe, while the ensuite bathroom features classic penny tile and a walk-in shower. Just beyond, the laundry room includes a brand-new stackable washer and dryer, along with generous storage space. Two additional bedrooms are situated just off the main living area and share a convenient Jack-and-Jill bathroom, making the layout ideal for family and guests. At the heart of the home, the beautifully updated kitchen strikes the perfect balance between modern convenience and cottage charm, highlighted by an exposed and refreshed area of the home's original wall. New stainless-steel GE Profile appliances, a casual seating area for gathering over snacks and conversation, and a spacious new dining table with seating for eight make entertaining feel effortless. Windows throughout the home invite in abundant natural light, creating a bright, warm, and welcoming atmosphere. Step outside to the large covered porch, where comfortable Windward furnishings set the scene for afternoon lounging, sunset cocktails, and easygoing happy hours. Beyond, your own private tropical retreat awaits. Installed just a year ago, the expansive resort-style pool and hot tub are surrounded by inviting seating areas, a sun shelf perfect for soaking up the rays, and a striking sandstone waterfall feature. When it's time to escape the sunshine, head to the outdoor bar for a little chilling and grilling. With an outdoor comfort station nearby, plus a shed for added convenience, the backyard is designed for enjoying the Florida lifestyle from morning until night. And the best part? You're right in the heart of Cortez Village, with local fresh seafood spots just around the corner and the newly redone dock ready for fishing, waterfront relaxation, and taking in the beauty of Sarasota Bay. Crooked Coconut is more than a home — it's a piece of Old Florida, rich with history, character, and stories still waiting to be written. Whether you're searching for a one-of-a-kind waterfront residence, a memorable Florida getaway, or a gathering place for generations to come, this rare Cortez Village gem invites you to slow down, settle in, and fall in love with coastal living.

Location

State FL

County Manatee

Community Willis Add To Cortez

Area 34215 - Cortez

Zoning LM/HA/CH

Direction W

Interior

Interior Features Ceiling Fans(s), Solid Surface Counters, Thermostat, Window Treatments

Heating Central

Cooling Central Air

Flooring Tile

Fireplaces Type Family Room, Stone

Furnishings Furnished

Fireplace true

Appliance Dishwasher, Disposal, Dryer, Microwave, Range, Refrigerator, Washer

Laundry Laundry Closet

Exterior

Exterior Feature Outdoor Shower, Private Entrance, Private Yard, Storage

Fence Vinyl

Pool In Ground, Gunite, Heated, Lighting, Waterfall

Utilities Available Cable Connected, Electricity Connected, Public, Sewer Connected, Water Connected

Waterfront Description Bay/Harbor

View Y/N Yes

Water Access Yes

Water Access Desc Bay/Harbor

View Water

Roof Type Membrane,Metal

Porch Rear Porch

Exposure North

Garage false

Private Pool Yes

Building

Lot Description FloodZone, Historic District, City Limits, Landscaped, Oversized Lot, Paved

Entry Level One

Foundation Crawlspace

Lot Size Range 1/4 to less than 1/2

Sewer Public Sewer

Water Public

Architectural Style Cottage

Structure Type Frame,Wood Siding

New Construction false

Schools

Elementary Schools Sea Breeze Elementary

Middle Schools W.D. Sugg Middle

High Schools Bayshore High

Others

Senior Community No

Ownership Fee Simple

Acceptable Financing Cash, Conventional

Listing Terms Cash, Conventional

Special Listing Condition None

Virtual Tour https://www.propertypanorama.com/instaview/stellar/A4708916


Read Less Info
Stellar MLS
© 2026 My Florida Regional MLS DBA Stellar MLS. All Rights Reserved.
Listed by Billi Gartman ANNA MARIA LIFE REAL ESTATE

Schools and Properties Nearby

Learn More About LPT Realty

Isaac Loviglio

Isaac Loviglio

+1(941) 241-2581

Agent License ID: SL3466395

Agent License ID: SL3466395

Name

Name

Email*

Email

Phone*

Phone

Message

By checking this box, I agree by electronic signature to the Electronic Disclosure Consent Agreement; to receive recurring marketing communication from Isaac Loviglio, including auto-dialed calls, texts, and artificial/prerecorded voice messages (message frequency varies; data rates may apply; reply "STOP" to opt-out of texts or "HELP" for assistance); and to the Terms of Service and Privacy Policy of this website. Consent not required to make a purchase. I understand that I can call to obtain direct assistance.

Thanks! I'll get back to you shortly.

Tour the Home

12204 45TH AVENUE DR W

IDX information is provided exclusively for consumers’ personal, non-commercial use and that it may not be used for any purpose other than to identify prospective properties consumers may be interested in purchasing. Information deemed reliable but not guaranteed to be accurate. Listing information updated daily.

SITE MAP

  • Home
  • Buy
    1. All Listings
    2. Featured Listings
  • Sell
    1. Sell My Home
    2. Home Valuation
    3. Sold Listings
  • Connect
    1. Contact Us
  • Market Snapshot
  • Blogs
defaultdefault

LPT Realty

Isaac Loviglio License ID: SL3466395

+1(941) 241-2581 opentoclose@livingluxury.homes

Get My App

TREC Consumer Protection Notice

TREC Information About Brokerage Services

Powered by Lofty Inc. Copyright 2026. All Rights Reserved.

Terms of Service & Privacy Policy | Cookie Policy | Cookie Preferences | Property Listings | Sitemap | Accessibility