


Open House
Fri Nov 13, 1:00pm - 4:00pm
Sat Nov 14, 1:00pm - 4:00pm
Sun Nov 15, 11:00am - 1:00pm
UPDATED:
Key Details
Property Type Single Family Home
Sub Type Single Family Residence
Listing Status Active
Purchase Type For Sale
Square Footage 1,011 sqft
Price per Sqft $1,557
Subdivision Burns Court
MLS Listing ID A4710704
Bedrooms 2
Full Baths 2
Half Baths 1
Construction Status Completed
HOA Y/N No
Year Built 1926
Annual Tax Amount $9,560
Lot Size 3,484 Sqft
Acres 0.08
Lot Dimensions 39 x 88 x41x 88
Property Sub-Type Single Family Residence
Source Stellar MLS
Property Description
DTC zoning offers residential, office and retail possibilities, subject to City approval and applicable requirements. The adaptable setting suits creative pursuits, remote work, an owner-user or an investment concept, with potential business or income-producing uses subject to approval.
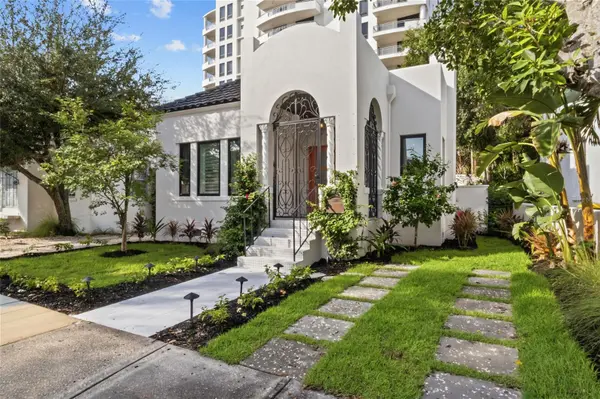
Reconstruction included 15 new pilings, load-bearing beams, floor stringers and subfloor, a ground vapor barrier and crushed-rock base. Reframed interiors feature a redesigned layout, ceilings above nine feet and a 14-foot vaulted kitchen ceiling. Spray-foam insulation encapsulates floors, walls and attic. Improvements include all-new electrical, plumbing and ductwork with linear vents; separate HVAC systems for the residence and casita; hurricane-impact windows and doors; sand-finish stucco; and new downspout scuppers.
The designer kitchen features imported Italian porcelain tile, built-in Bosch appliances, 10-foot custom cabinetry and Carrara marble countertops and backsplash. Italian porcelain tile also finishes the bathrooms. Custom designer lighting, an Italian marble surround framing the original century-old fireplace, engineered hardwood flooring, plantation shutters, custom doors and a new stackable washer and dryer complete the interiors.
A private courtyard connects the residence to a fully renovated detached casita of approximately 200 square feet with a full bath. Flexible space accommodates guests, multigenerational living, an artist's studio, writing room or private office, with boutique workspace or rental potential subject to applicable approvals. The property offers two bedrooms and a total of two full bathrooms and one half bath, including one full bathroom and a powder room in the main residence, plus a full bathroom with a shower in the detached casita.
Additional improvements include sandblasted Carrara marble entry steps with decorative tile risers and landings, new natural-gas service, an on-demand gas water heater and a courtyard gas connection for grilling. Extensive landscaping, irrigation and landscape lighting enhance the grounds. A new shell-finish concrete driveway and a second driveway provide additional parking.
Historic character, modern systems and versatile spaces create a distinctive urban opportunity in one of Sarasota's walkable arts neighborhoods.
Location
State FL
County Sarasota
Community Burns Court
Area 34236 - Sarasota
Zoning DTC
Rooms
Other Rooms Inside Utility
Interior
Interior Features Built-in Features, High Ceilings, Open Floorplan, Primary Bedroom Main Floor, Solid Surface Counters, Solid Wood Cabinets, Split Bedroom, Window Treatments
Heating Central
Cooling Central Air
Flooring Hardwood, Tile
Fireplaces Type Gas, Living Room, Wood Burning
Furnishings Unfurnished
Fireplace true
Appliance Cooktop, Dishwasher, Disposal, Dryer, Gas Water Heater, Range Hood, Refrigerator, Washer
Laundry Inside, Laundry Closet, Washer Hookup
Exterior
Exterior Feature Awning(s), Lighting, Private Yard, Sidewalk
Parking Features Common, Driveway, Guest, On Street, Workshop in Garage
Fence Masonry
Community Features Street Lights
Utilities Available Cable Available, Electricity Available, Electricity Connected, Natural Gas Available, Natural Gas Connected, Public, Sewer Connected, Water Available, Water Connected
View Y/N No
Water Access No
Roof Type Tile
Porch Covered, Front Porch, Patio
Exposure East
Garage false
Private Pool No
Building
Story 1
Entry Level One
Foundation Block
Lot Size Range 0 to less than 1/4
Builder Name Driftwood
Sewer Public Sewer
Water Public
Architectural Style Mediterranean
Level or Stories One
Structure Type Block,Concrete
New Construction true
Construction Status Completed
Schools
Elementary Schools Southside Elementary
Middle Schools Booker Middle
High Schools Sarasota High
Others
Senior Community No
Ownership Fee Simple
Acceptable Financing Cash, Conventional
Listing Terms Cash, Conventional
Special Listing Condition None
Virtual Tour https://view.spiro.media/410_burns_ct-9007

Schools and Properties Nearby
Learn More About LPT Realty