
LPT Realty
  • Home
  • Buy
    1. All Listings
    2. Featured Listings
  • Sell
    1. Sell My Home
    2. Home Valuation
    3. Sold Listings
  • Connect
    1. Contact Us
  • Market Snapshot
  • Blogs
  • Register
  • Sign In
  • Agent Email
    opentoclose@livingluxury.homes
  • Agent Phone
    +1(941) 241-2581

2020 KEYWAY DR Englewood, FL 34223

New
$469,900
2020 KEYWAY DR Englewood, FL 34223
Save Share
Schedule a Tour
2020 KEYWAY DR, Englewood, FL 34223
See all 51 photos
51 photos
REQUEST A TOUR If you would like to see this home without being there in person, select the "Virtual Tour" option and your agent will contact you to discuss available opportunities.
In-PersonVirtual Tour
Isaac Loviglio

Isaac Loviglio

opentoclose@livingluxury.homes +1(941) 241-2581
$469,900
Est. payment /mo
3 Beds
2 Baths
1,566 SqFt
Save Virtual Tour

UPDATED:

Key Details

Property Type Single Family Home

Sub Type Single Family Residence

Listing Status Active

Purchase Type For Sale

Square Footage 1,566 sqft

Price per Sqft $300

Subdivision Overbrook Gardens

MLS Listing ID D6149361

Bedrooms 3

Full Baths 2

HOA Y/N No

Year Built 1971

Annual Tax Amount $4,420

Lot Size 0.260 Acres

Acres 0.26

Lot Dimensions 105x31.42x70x125x90

Property Sub-Type Single Family Residence

Source Stellar MLS

Property Description

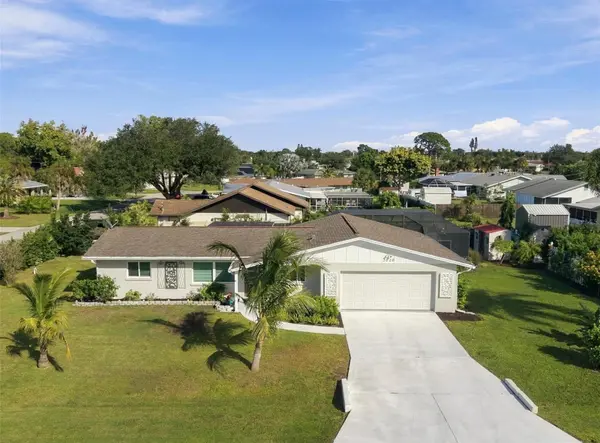
Love the beach? Wait until you see the home! Just 1.7 miles to Manasota Key Beach, this beautifully updated pool home offers the best of Florida living, with a private backyard that might make you want to stay home! In the X flood zone, with impact-resistant windows and an impact-rated garage door for added peace of mind, this 3-bedroom, 2-bathroom home has a 1+ car garage with a second bay for a golf cart or smaller vehicle. Tucked away on a quiet street in Englewood's established Overbrook Gardens neighborhood, the spacious corner lot features tropical landscaping and a privacy-fenced backyard. Inside, the great room's luxury vinyl plank flooring continues into the remodeled kitchen and dining area. Updated in 2023, the kitchen features white wood cabinetry, granite countertops, stainless steel appliances, decorative tile backsplash, custom wood-look range hood, and decorative wood-paneled ceiling. The open layout is ideal for entertaining, and the dining area retains its lovingly restored original built-in shelving, preserving some of the home's original character. The primary bedroom has an ensuite bathroom with a gorgeous tiled walk-in shower and oversized vanity. The second bedroom offers generous closet space, while the remodeled guest bathroom features patterned tile flooring, dual vanities with stone countertops, and a large tiled walk-in shower with bench and window. The den/third bedroom has built-in shelving and glass-paneled French doors, ideal for an office, reading room, or gathering space. An additional flex room overlooks the patio, with possibilities for hobbies, guests, or working from home. The enclosed interior laundry room off the kitchen includes built-in shelving for plenty of additional storage. Outside, the beautiful saltwater pool with sun shelf, paver decking, and spacious screened enclosure invite afternoon swims and relaxing evenings. There is also a screened patio area with ceiling fan that offers shade, while just outside the screening is a great covered outdoor kitchen area with sink and adjoining dining patio that is ready for weekend cookouts. Beyond the pool, the lush, privacy-fenced backyard includes a custom stucco shed and potting station, wonderful for gardeners or anyone wanting to grow fruits and vegetables. Extensive improvements include a 2015 shingle roof, 2021 impact-resistant windows, 2022 hurricane-rated exterior doors, 2023 kitchen remodel, 2025 privacy fencing, 2026 exterior painting, new irrigation well and full-yard irrigation improvements in 2026, and a 2026 water heater. Optional Overbrook Gardens HOA membership is available at a low annual cost and includes access to the private neighborhood boat ramp, a neighborhood directory with maps, and community events and picnics throughout the year. Just minutes from Gulf beaches, Historic Dearborn Street, and Downtown Venice, with convenient access to Siesta Key, Tampa, Orlando, and Naples, you're close to world-class golf, fishing, boating, arts, shopping, and waterfront dining. Enjoy morning coffee on the patio, afternoons at Manasota Key Beach, and evenings by your own pool. Come see everything waiting for you at 2020 Keyway Drive in Englewood!

Location

State FL

County Sarasota

Community Overbrook Gardens

Area 34223 - Englewood

Zoning RSF2

Rooms

Other Rooms Bonus Room, Great Room, Inside Utility

Interior

Interior Features Built-in Features, Split Bedroom, Stone Counters, Thermostat, Walk-In Closet(s), Window Treatments

Heating Central, Electric

Cooling Central Air

Flooring Carpet, Luxury Vinyl, Tile

Furnishings Negotiable

Fireplace false

Appliance Dishwasher, Dryer, Microwave, Range, Refrigerator, Washer

Laundry Inside, Laundry Room

Exterior

Exterior Feature Lighting, Rain Gutters, Storage

Parking Features Driveway, Garage Door Opener

Garage Spaces 2.0

Pool In Ground, Gunite, Heated, Lighting, Salt Water, Screen Enclosure

Utilities Available BB/HS Internet Available, Cable Available, Electricity Available, Electricity Connected, Public, Sewer Available, Sewer Connected, Water Available, Water Connected

View Y/N No

Water Access No

View Pool

Roof Type Shingle

Porch Covered, Patio, Porch, Rear Porch, Screened

Attached Garage true

Exposure West

Garage true

Private Pool Yes

Building

Lot Description Corner Lot, In County, Landscaped, Near Golf Course, Near Marina, Oversized Lot, Paved

Story 1

Entry Level Two

Foundation Slab

Lot Size Range 1/4 to less than 1/2

Sewer Public Sewer

Water Public

Structure Type Block,Stucco

New Construction false

Schools

Elementary Schools Englewood Elementary

Middle Schools L.A. Ainger Middle

High Schools Lemon Bay High

Others

Pets Allowed Yes

Senior Community No

Ownership Fee Simple

Acceptable Financing Cash, Conventional, FHA, VA Loan

Listing Terms Cash, Conventional, FHA, VA Loan

Special Listing Condition None

Virtual Tour https://drive.google.com/file/d/1gpWVE0KSaUd3bhFmvLv5Dta86BwBiSuz/view?usp=sharing


Read Less Info
Stellar MLS
© 2026 My Florida Regional MLS DBA Stellar MLS. All Rights Reserved.
Listed by Carla Stiver, PA RE/MAX ALLIANCE GROUP

Schools and Properties Nearby

Learn More About LPT Realty

Isaac Loviglio

Isaac Loviglio

+1(941) 241-2581

Agent License ID: SL3466395

Agent License ID: SL3466395

Name

Name

Email*

Email

Phone*

Phone

Message

By checking this box, I agree by electronic signature to the Electronic Disclosure Consent Agreement; to receive recurring marketing communication from Isaac Loviglio, including auto-dialed calls, texts, and artificial/prerecorded voice messages (message frequency varies; data rates may apply; reply "STOP" to opt-out of texts or "HELP" for assistance); and to the Terms of Service and Privacy Policy of this website. Consent not required to make a purchase. I understand that I can call to obtain direct assistance.

Thanks! I'll get back to you shortly.

Tour the Home

2020 KEYWAY DR

IDX information is provided exclusively for consumers’ personal, non-commercial use and that it may not be used for any purpose other than to identify prospective properties consumers may be interested in purchasing. Information deemed reliable but not guaranteed to be accurate. Listing information updated daily.

SITE MAP

  • Home
  • Buy
    1. All Listings
    2. Featured Listings
  • Sell
    1. Sell My Home
    2. Home Valuation
    3. Sold Listings
  • Connect
    1. Contact Us
  • Market Snapshot
  • Blogs
defaultdefault

LPT Realty

Isaac Loviglio License ID: SL3466395

+1(941) 241-2581 opentoclose@livingluxury.homes

Get My App

TREC Consumer Protection Notice

TREC Information About Brokerage Services

Powered by Lofty Inc. Copyright 2026. All Rights Reserved.

Terms of Service & Privacy Policy | Cookie Policy | Cookie Preferences | Property Listings | Sitemap | Accessibility