



UPDATED:
Key Details
Property Type Single Family Home
Sub Type Single Family Residence
Listing Status Coming Soon
Purchase Type For Sale
Square Footage 3,022 sqft
Price per Sqft $173
Subdivision Country Walk Increment C Ph 02
MLS Listing ID TB8561739
Bedrooms 4
Full Baths 3
Half Baths 1
HOA Fees $275/qua
HOA Y/N Yes
Annual Recurring Fee 1100.0
Year Built 2018
Annual Tax Amount $8,200
Lot Size 7,405 Sqft
Acres 0.17
Property Sub-Type Single Family Residence
Source Stellar MLS
Property Description
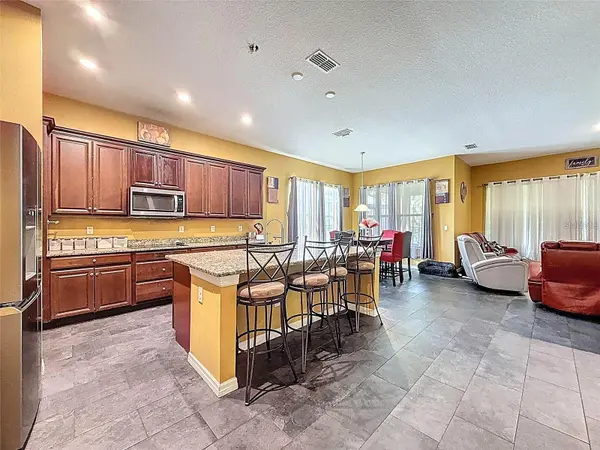
The kitchen has granite countertops and a huge walk-in pantry, with space for everything from bulk groceries to small appliances. The primary suite is on the main floor, so you have a private retreat with no stairs to climb at the end of the day. A dedicated office sits off the main living area. It's ideal for working from home, and it can easily become a flex space, playroom, gym, or another bedroom.
Tile floors run throughout the downstairs, so it's easy to keep clean and looks cohesive. Upstairs, the bedrooms have laminate and carpet, and the walk-in closets keep everything organized. Out back, the extended screened lanai is made for morning coffee, evening dinners, and enjoying Florida weather without the bugs.
Country Walk is a master-planned community surrounded by acres of preserved wetlands and natural Florida scenery. Residents can use a 5,000 sq ft clubhouse with a fitness center, two resort-style pools (one is a lap pool), tennis and basketball courts, a soccer field, a covered playground, a dog park, and walking trails. There's also a calendar of community events. Everyday errands are close by: the Shops at Wiregrass, Tampa Premium Outlets, Publix, and restaurants. I-75 is minutes away for an easy commute to Tampa.
Location
State FL
County Pasco
Community Country Walk Increment C Ph 02
Area 33543 - Zephyrhills/Wesley Chapel
Zoning MPUD
Interior
Interior Features Stone Counters, Walk-In Closet(s)
Heating Central
Cooling Central Air
Flooring Ceramic Tile, Wood
Furnishings Unfurnished
Fireplace false
Appliance Convection Oven, Dishwasher, Disposal, Electric Water Heater, Microwave, Range
Laundry Laundry Room
Exterior
Exterior Feature Hurricane Shutters, Sidewalk
Garage Spaces 2.0
Community Features Deed Restrictions
Utilities Available Cable Available, Electricity Available, Sewer Connected, Sprinkler Recycled
View Y/N No
Water Access No
Roof Type Shingle
Porch Covered, Enclosed, Patio
Attached Garage true
Exposure East
Garage true
Private Pool No
Building
Story 2
Entry Level Two
Foundation Slab
Lot Size Range 0 to less than 1/4
Sewer Public Sewer
Water Public
Structure Type Stucco
New Construction false
Schools
Elementary Schools Double Branch Elementary
Middle Schools Thomas E Weightman Middle-Po
High Schools Wesley Chapel High-Po
Others
Pets Allowed Yes
Senior Community No
Ownership Fee Simple
Monthly Total Fees $91
Acceptable Financing Cash, Conventional, FHA, VA Loan
Membership Fee Required Required
Listing Terms Cash, Conventional, FHA, VA Loan
Special Listing Condition None
Virtual Tour https://www.propertypanorama.com/instaview/stellar/TB8561739

Schools and Properties Nearby
Learn More About LPT Realty