
LPT Realty
  • Home
  • Buy
    1. All Listings
    2. Featured Listings
  • Sell
    1. Sell My Home
    2. Home Valuation
    3. Sold Listings
  • Connect
    1. Contact Us
  • Market Snapshot
  • Blogs
  • Register
  • Sign In
  • Agent Email
    opentoclose@livingluxury.homes
  • Agent Phone
    +1(941) 241-2581

1408 VERMEER DR Nokomis, FL 34275

Coming Soon
$775,000
1408 VERMEER DR Nokomis, FL 34275
Save Share
Schedule a Tour
1408 VERMEER DR, Nokomis, FL 34275
See all 68 photos
68 photos
REQUEST A TOUR If you would like to see this home without being there in person, select the "Virtual Tour" option and your agent will contact you to discuss available opportunities.
In-PersonVirtual Tour
Isaac Loviglio

Isaac Loviglio

opentoclose@livingluxury.homes +1(941) 241-2581
$775,000
Est. payment /mo
3 Beds
3 Baths
2,610 SqFt
Save Virtual Tour

UPDATED:

Key Details

Property Type Single Family Home

Sub Type Single Family Residence

Listing Status Coming Soon

Purchase Type For Sale

Square Footage 2,610 sqft

Price per Sqft $296

Subdivision Sorrento Woods

MLS Listing ID N6146265

Bedrooms 3

Full Baths 3

Construction Status Completed

HOA Fees $476/ann

HOA Y/N Yes

Annual Recurring Fee 476.5

Year Built 1987

Annual Tax Amount $5,490

Lot Size 0.340 Acres

Acres 0.34

Property Sub-Type Single Family Residence

Source Stellar MLS

Property Description

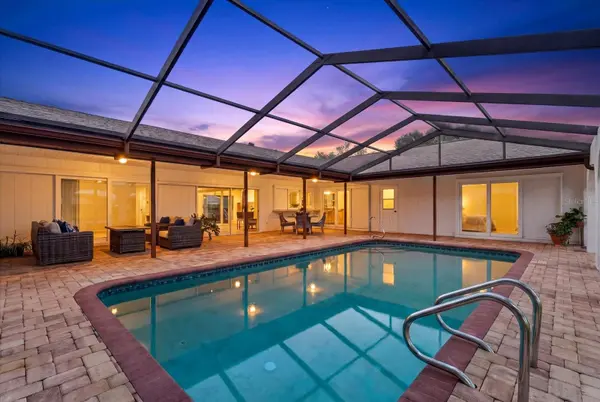
FULLY RENOVATED. WATERFRONT VIEWS. OVER 1/3 ACRE. 3-CAR GARAGE. IMPACT WINDOWS and most SLIDERS. Discover an exceptional blend of modern sophistication, generous living spaces, high ceilings, and the relaxed Florida lifestyle in the sought-after community of Sorrento Woods. Beautifully reimagined from the inside out, this stunning 3-bedroom, 3-bathroom residence offers over 2,600 square feet of living space, a thoughtfully designed split floor plan, and picturesque pond views beyond an expansive backyard. From the moment you enter, your eyes are drawn through the elegant formal living room, across the spacious lanai, and out to the tranquil waterfront setting, creating an immediate connection between indoor comfort and outdoor beauty. The home offers an abundance of space to gather and entertain, including two distinct living areas and a formal dining room accented by updated lighting. At the center of the home, the completely renovated kitchen makes a striking impression with beautiful new cabinetry, updated appliances, and gorgeous quartz countertops. The adjoining family room provides generous seating space, making it equally suited for lively gatherings or quiet evenings at home. Privately positioned on one side of the residence, the primary suite offers a peaceful retreat complete with a walk-in closet and a STUNNING, COMPLETELY REDESIGNED EN-SUITE BATHROOM that evokes the atmosphere of a luxurious spa. Across the home, the guest accommodations offer exceptional privacy and comfort, including a spacious guest suite featuring lovely pond views, direct lanai access, and its own beautifully renovated en-suite bathroom. A third full bathroom also provides convenient access to the lanai across the hallway to the third bath that doubles as a pool bath, ideal for enjoying Florida's indoor-outdoor lifestyle. Step outside to the expansive covered lanai that features a pool, bronze pool cage, and elegant pavers. This is where outdoor dining, morning coffee, and evening relaxation are complemented by peaceful water views and an oversized backyard with room to enjoy the outdoors. Adding to the home's appeal are REPLACEMENT HURRICANE IMPACT WINDOWS, SELECT IMPACT-RATED SLIDING DOORS, and a spacious THREE-CAR GARAGE offering exceptional flexibility for vehicles, recreational equipment, and storage. Beyond the property, Sorrento Woods delivers a wonderful combination of neighborhood charm and outdoor recreation with LOW HOA FEES and a PRIVATE 10-ACRE COMMUNITY PARK featuring a boat launch, dock, playground, gazebo, bocce ball courts, grilling areas, picnic tables, and beautiful open green space. Ideally situated in Nokomis, this location places you a bike ride away to the Legacy Trail and just minutes from the sparkling Gulf waters of Nokomis Beach, shopping, dining, Sarasota Memorial Hospital–Venice, and convenient access to I-75. Downtown Venice and its charming boutiques, restaurants, and waterfront attractions are also nearby. Beautifully updated, generously proportioned, and perfectly positioned to enjoy the best of Florida living, this is a home where the details have been thoughtfully considered and the lifestyle is yours to enjoy.

Location

State FL

County Sarasota

Community Sorrento Woods

Area 34275 - Nokomis/North Venice

Zoning RSF2

Rooms

Other Rooms Family Room

Interior

Interior Features Cathedral Ceiling(s), Ceiling Fans(s), Eat-in Kitchen, High Ceilings, Kitchen/Family Room Combo, Primary Bedroom Main Floor, Solid Surface Counters, Split Bedroom, Walk-In Closet(s)

Heating Central

Cooling Central Air

Flooring Luxury Vinyl, Tile

Furnishings Unfurnished

Fireplace false

Appliance Dishwasher, Disposal, Dryer, Electric Water Heater, Exhaust Fan, Microwave, Range, Refrigerator, Washer

Laundry Inside

Exterior

Exterior Feature Lighting

Garage Spaces 3.0

Pool In Ground, Gunite, Lighting, Screen Enclosure

Community Features Barbecue, Deed Restrictions, Golf Carts OK, Park, Playground

Utilities Available Cable Connected, Electricity Connected, Public, Water Connected

Amenities Available Barbecue, Park, Playground

Waterfront Description Lake Front

View Y/N Yes

Water Access Yes

Water Access Desc Canal - Brackish,Canal - Saltwater,Creek

View Water

Roof Type Shingle

Porch Enclosed, Screened, Side Porch

Attached Garage true

Exposure North

Garage true

Private Pool Yes

Building

Lot Description In County, Landscaped, Paved

Entry Level One

Foundation Slab

Lot Size Range 1/4 to less than 1/2

Sewer Public Sewer

Water Public

Structure Type Block,Concrete

New Construction false

Construction Status Completed

Schools

Elementary Schools Laurel Nokomis Elementary

Middle Schools Laurel Nokomis Middle

High Schools Venice Senior High

Others

Pets Allowed Yes

HOA Fee Include Common Area Taxes,Management,Other

Senior Community No

Ownership Fee Simple

Monthly Total Fees $39

Acceptable Financing Cash, Conventional, FHA, VA Loan

Membership Fee Required Required

Listing Terms Cash, Conventional, FHA, VA Loan

Special Listing Condition None

Virtual Tour https://www.propertypanorama.com/instaview/stellar/N6146265


Read Less Info
Stellar MLS
© 2026 My Florida Regional MLS DBA Stellar MLS. All Rights Reserved.
Listed by Michelle Hupp KELLER WILLIAMS ISLAND LIFE REAL ESTATE

Schools and Properties Nearby

Learn More About LPT Realty

Isaac Loviglio

Isaac Loviglio

+1(941) 241-2581

Agent License ID: SL3466395

Agent License ID: SL3466395

Name

Name

Email*

Email

Phone*

Phone

Message

By checking this box, I agree by electronic signature to the Electronic Disclosure Consent Agreement; to receive recurring marketing communication from Isaac Loviglio, including auto-dialed calls, texts, and artificial/prerecorded voice messages (message frequency varies; data rates may apply; reply "STOP" to opt-out of texts or "HELP" for assistance); and to the Terms of Service and Privacy Policy of this website. Consent not required to make a purchase. I understand that I can call to obtain direct assistance.

Thanks! I'll get back to you shortly.

Tour the Home

1408 VERMEER DR

IDX information is provided exclusively for consumers’ personal, non-commercial use and that it may not be used for any purpose other than to identify prospective properties consumers may be interested in purchasing. Information deemed reliable but not guaranteed to be accurate. Listing information updated daily.

SITE MAP

  • Home
  • Buy
    1. All Listings
    2. Featured Listings
  • Sell
    1. Sell My Home
    2. Home Valuation
    3. Sold Listings
  • Connect
    1. Contact Us
  • Market Snapshot
  • Blogs
defaultdefault

LPT Realty

Isaac Loviglio License ID: SL3466395

+1(941) 241-2581 opentoclose@livingluxury.homes

Get My App

TREC Consumer Protection Notice

TREC Information About Brokerage Services

Powered by Lofty Inc. Copyright 2026. All Rights Reserved.

Terms of Service & Privacy Policy | Cookie Policy | Cookie Preferences | Property Listings | Sitemap | Accessibility