
LPT Realty
  • Home
  • Buy
    1. All Listings
    2. Featured Listings
  • Sell
    1. Sell My Home
    2. Home Valuation
    3. Sold Listings
  • Connect
    1. Contact Us
  • Market Snapshot
  • Blogs
  • Register
  • Sign In
  • Agent Email
    opentoclose@livingluxury.homes
  • Agent Phone
    +1(941) 241-2581

5110 SAN MARTINO DR Wesley Chapel, FL 33543

New
$395,000
5110 SAN MARTINO DR Wesley Chapel, FL 33543
Save Share
Schedule a Tour
5110 SAN MARTINO DR, Wesley Chapel, FL 33543
See all 46 photos
46 photos
REQUEST A TOUR If you would like to see this home without being there in person, select the "Virtual Tour" option and your agent will contact you to discuss available opportunities.
In-PersonVirtual Tour
Isaac Loviglio

Isaac Loviglio

opentoclose@livingluxury.homes +1(941) 241-2581
$395,000
Est. payment /mo
4 Beds
3 Baths
1,844 SqFt
Save

UPDATED:

Key Details

Property Type Townhouse

Sub Type Townhouse

Listing Status Active

Purchase Type For Sale

Square Footage 1,844 sqft

Price per Sqft $214

Subdivision Estancia Ph 4

MLS Listing ID TB8564124

Bedrooms 4

Full Baths 2

Half Baths 1

HOA Fees $256/mo

HOA Y/N Yes

Annual Recurring Fee 3077.28

Year Built 2019

Annual Tax Amount $5,951

Lot Size 3,920 Sqft

Acres 0.09

Property Sub-Type Townhouse

Source Stellar MLS

Property Description

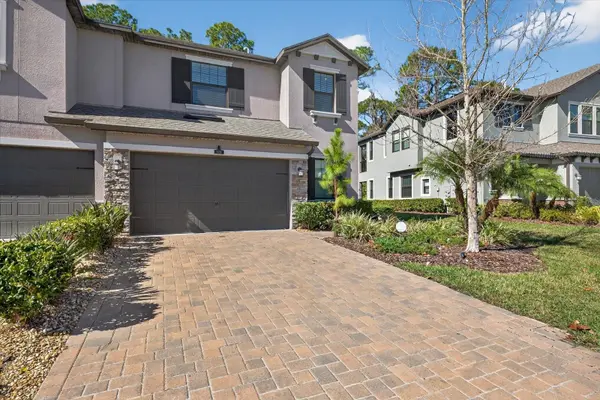
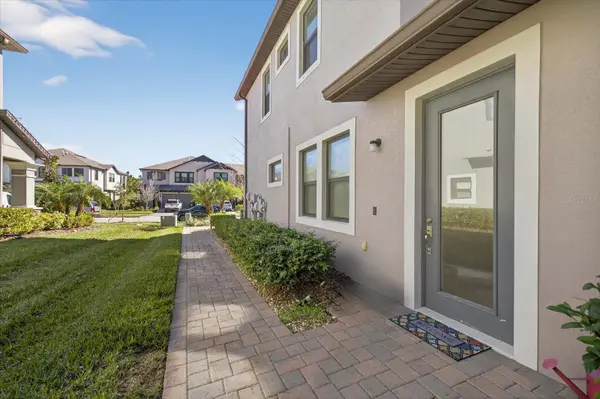
ASSUMABLE MORTGAGE WITH A 2.9% INTEREST RATE! This spacious end unit townhome in the sought after Estancia at Wiregrass community features 4 bedrooms, 2.5 bathrooms, 1,852 square feet, a 2 car garage, and private side entry. A standout feature is the first floor primary suite, a rare find among townhomes in the community. Privately positioned on the main level, the suite includes a walk in closet and en suite bathroom with dual vanities and an oversized walk in shower. The open concept great room and dining area flow into a well appointed kitchen featuring a large center island, quartz countertops, 42 inch cabinetry, satin nickel hardware, and stainless steel appliances. Tile flooring throughout the first floor adds style and easy maintenance. Upstairs are 3 additional bedrooms, a full bathroom, and a spacious loft ideal for a second living area, home office, or flex space. The split level bedroom arrangement provides privacy and versatility. The 2 car garage includes a separate storage closet with its own entry. Estancia at Wiregrass residents enjoy resort style amenities including a zero entry pool, heated junior Olympic pool, two story water slide tower, and the 7,000 square foot Estancia Club with a fitness center, meeting spaces, and gathering areas. Conveniently located in Wesley Chapel near Wiregrass Mall, Tampa Premium Outlets, The Grove, AdventHealth Wesley Chapel, dining, and entertainment, with access to major roadways connecting to downtown Tampa and Tampa International Airport.

Location

State FL

County Pasco

Community Estancia Ph 4

Area 33543 - Zephyrhills/Wesley Chapel

Zoning MPUD

Interior

Interior Features Open Floorplan, Walk-In Closet(s)

Heating Central

Cooling Central Air

Flooring Carpet, Tile

Furnishings Unfurnished

Fireplace false

Appliance Cooktop, Dishwasher, Disposal, Microwave, Range, Refrigerator

Laundry Inside, Laundry Room

Exterior

Exterior Feature Rain Gutters

Garage Spaces 2.0

Community Features Fitness Center, Park, Playground, Pool, Sidewalks, Tennis Court(s)

Utilities Available Cable Available, Electricity Available, Public, Sewer Available, Water Available

View Y/N No

Water Access No

Roof Type Shingle

Porch Enclosed, Rear Porch, Screened

Attached Garage true

Exposure East

Garage true

Private Pool No

Building

Story 2

Entry Level Two

Foundation Slab

Lot Size Range 0 to less than 1/4

Sewer Public Sewer

Water Public

Architectural Style Traditional

Structure Type Block,Stucco,Frame

New Construction false

Schools

Elementary Schools Wiregrass Elementary

Middle Schools John Long Middle-Po

High Schools Wiregrass Ranch High-Po

Others

Pets Allowed Yes

HOA Fee Include Pool,Recreational Facilities

Senior Community No

Ownership Fee Simple

Monthly Total Fees $256

Acceptable Financing Assumable, Cash, Conventional, FHA, VA Loan

Membership Fee Required Required

Listing Terms Assumable, Cash, Conventional, FHA, VA Loan

Special Listing Condition None


Read Less Info
Stellar MLS
© 2026 My Florida Regional MLS DBA Stellar MLS. All Rights Reserved.
Listed by Christopher Schaefer II IMPACT REALTY TAMPA BAY

Schools and Properties Nearby

Learn More About LPT Realty

Isaac Loviglio

Isaac Loviglio

+1(941) 241-2581

Agent License ID: SL3466395

Agent License ID: SL3466395

Name

Name

Email*

Email

Phone*

Phone

Message

By checking this box, I agree by electronic signature to the Electronic Disclosure Consent Agreement; to receive recurring marketing communication from Isaac Loviglio, including auto-dialed calls, texts, and artificial/prerecorded voice messages (message frequency varies; data rates may apply; reply "STOP" to opt-out of texts or "HELP" for assistance); and to the Terms of Service and Privacy Policy of this website. Consent not required to make a purchase. I understand that I can call to obtain direct assistance.

Thanks! I'll get back to you shortly.

Tour the Home

5110 SAN MARTINO DR

IDX information is provided exclusively for consumers’ personal, non-commercial use and that it may not be used for any purpose other than to identify prospective properties consumers may be interested in purchasing. Information deemed reliable but not guaranteed to be accurate. Listing information updated daily.

SITE MAP

  • Home
  • Buy
    1. All Listings
    2. Featured Listings
  • Sell
    1. Sell My Home
    2. Home Valuation
    3. Sold Listings
  • Connect
    1. Contact Us
  • Market Snapshot
  • Blogs
defaultdefault

LPT Realty

Isaac Loviglio License ID: SL3466395

+1(941) 241-2581 opentoclose@livingluxury.homes

Get My App

TREC Consumer Protection Notice

TREC Information About Brokerage Services

Powered by Lofty Inc. Copyright 2026. All Rights Reserved.

Terms of Service & Privacy Policy | Cookie Policy | Cookie Preferences | Property Listings | Sitemap | Accessibility