
For more information regarding the value of a property, please contact us for a free consultation.
Key Details
Sold Price $750,000
Property Type Condo
Sub Type Condominium
Listing Status Sold
Purchase Type For Sale
Square Footage 1,396 sqft
Price per Sqft $537
Subdivision Harbor House West
MLS Listing ID A4669998
Sold Date 07/22/26
Bedrooms 2
Full Baths 2
Condo Fees $3,828
HOA Y/N No
Annual Recurring Fee 15312.0
Year Built 1968
Annual Tax Amount $7,726
Lot Size 0.700 Acres
Acres 0.7
Property Sub-Type Condominium
Source Stellar MLS
Property Description
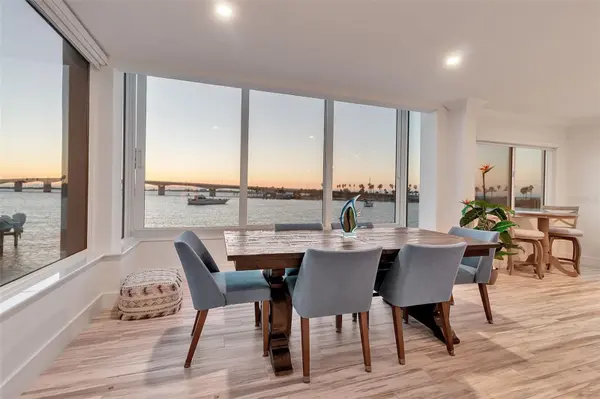
With panoramic water views and a refined coastal aesthetic, this Sarasota Bay–facing condominium on Golden Gate Point offers an exceptional balance of style, comfort, and location. The residence comes furnished and boasts an open floor plan designed to maximize natural light and stunning vistas through impact windows. Remote-controlled blinds, soft neutral tones, and crown molding establish an elegant coastal palette, while porcelain tile flooring flows seamlessly throughout. The kitchen serves as the home's centerpiece, showcasing marble countertops, a stylish tile backsplash, and an expansive island with seating, perfect for entertaining or casual dining. Soft-close cabinetry pairs beautifully with Samsung stainless steel appliances, including a refrigerator, electric range, dishwasher, and counter-depth microwave. The adjacent living and dining spaces open to dramatic bay views that set the mood for colorful sunsets reflecting off the John Ringling Bridge. The primary suite is a serene retreat with plantation-shuttered windows, a custom California Closet system, and a spa-inspired ensuite bath featuring a marble-topped vanity, walk-in shower, and Wendell bidet toilet. The guest bedroom includes a California Closet system and frosted-glass barn doors, while the nearby full bath continues the modern design with a walk-in shower, marble vanity, natural light, and a matching Wendell bidet toilet. Additional highlights include an LG stackable washer and dryer, tankless water heater and assigned covered parking. Harbor House West also provides a day dock, ample guest parking, and a pet-friendly environment within a secure, well-managed community. Set within walking distance to the marina, Bayfront Park, and downtown Sarasota's acclaimed restaurants, galleries, and theaters, this residence offers the ultimate blend of coastal serenity and urban sophistication, a front-row seat to the city's most breathtaking sunsets and skyline views.
Location
State FL
County Sarasota
Community Harbor House West
Area 34236 - Sarasota
Zoning RMF5
Interior
Interior Features Built-in Features, Ceiling Fans(s), Crown Molding, Eat-in Kitchen, Elevator, Kitchen/Family Room Combo, Living Room/Dining Room Combo, Open Floorplan, Primary Bedroom Main Floor, Stone Counters, Thermostat, Window Treatments
Heating Central, Electric
Cooling Central Air
Flooring Tile
Furnishings Furnished
Fireplace false
Appliance Dishwasher, Disposal, Dryer, Microwave, Range, Range Hood, Refrigerator, Tankless Water Heater, Washer
Laundry Inside, Laundry Room
Exterior
Exterior Feature Sidewalk
Community Features Buyer Approval Required, Community Mailbox, Deed Restrictions, Street Lights
Utilities Available Cable Available, Electricity Connected, Sewer Connected, Water Connected
Waterfront Description Bay/Harbor,Intracoastal Waterway
View Y/N Yes
Water Access Yes
Water Access Desc Bay/Harbor,Gulf/Ocean to Bay,Intracoastal Waterway
View City, Water, Gulf/Ocean - Partial
Roof Type Built-Up
Porch Covered, Deck, Rear Porch
Exposure East
Garage false
Private Pool No
Building
Lot Description FloodZone, City Limits, Landscaped, Sidewalk, Paved
Story 7
Entry Level One
Foundation Pillar/Post/Pier
Lot Size Range 1/2 to less than 1
Sewer Public Sewer
Water Public
Architectural Style Florida
Unit Floor 2
Structure Type Concrete
New Construction false
Schools
Elementary Schools Southside Elementary
Middle Schools Booker Middle
High Schools Booker High
Others
Pets Allowed Yes
HOA Fee Include Cable TV,Common Area Taxes,Escrow Reserves Fund,Insurance,Maintenance Structure,Maintenance Grounds,Management,Pest Control,Sewer,Trash,Water
Senior Community No
Pet Size Small (16-35 Lbs.)
Ownership Condominium
Monthly Total Fees $1, 276
Acceptable Financing Cash, Conventional
Membership Fee Required None
Listing Terms Cash, Conventional
Num of Pet 2
Special Listing Condition None
Read Less Info
Want to know what your home might be worth? Contact us for a FREE valuation!

Our team is ready to help you sell your home for the highest possible price ASAP

© 2026 My Florida Regional MLS DBA Stellar MLS. All Rights Reserved.
Bought with Non-Member Agent STELLAR NON-MEMBER OFFICE
NEARBY SCHOOLS & BUSINESSES
Learn More About LPT Realty