
For more information regarding the value of a property, please contact us for a free consultation.
Key Details
Sold Price $815,000
Property Type Single Family Home
Sub Type Single Family Residence
Listing Status Sold
Purchase Type For Sale
Square Footage 2,464 sqft
Price per Sqft $330
Subdivision Mallory Park Ph I D & Ph Ii A
MLS Listing ID A4692659
Sold Date 08/31/26
Bedrooms 3
Full Baths 3
Construction Status Completed
HOA Fees $430/qua
HOA Y/N Yes
Annual Recurring Fee 5171.76
Year Built 2018
Annual Tax Amount $8,126
Lot Size 10,018 Sqft
Acres 0.23
Property Sub-Type Single Family Residence
Source Stellar MLS
Property Description
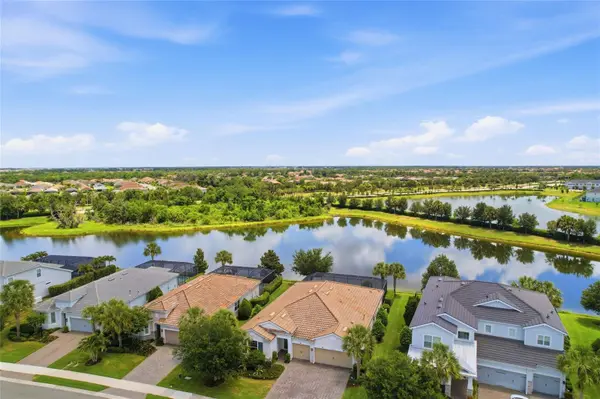
Virtually Staged. This stunning CREEKVIEW floor plan offers 3 bedrooms, all with en-suite bathrooms, a bonus room, and a 3-car garage with a 4-foot extension. Step inside this gorgeous home and discover elegant porcelain plank tile flooring and smooth drywall finishes that create a bright, open, and sophisticated atmosphere throughout.The extended gourmet kitchen is a true showstopper, featuring 42-inch cabinetry, KitchenAid appliances, Cambria Brittanicca quartz countertops, and a sleek glass backsplash—perfect for everyday living and entertaining alike. Additional upgrades include impact windows, an impact-rated garage door, 8-foot interior doors, an upgraded laundry room, a built-in office, and custom closets that enhance both style and functionality. A whole-house water softener system and reverse osmosis system in the kitchen provide added comfort and convenience.
The versatile bonus room with double glass doors is ideal for a home office, media room, or guest retreat, while the mudroom offers built-in cabinetry for effortless organization.
Step outside to your private outdoor oasis. The oversized outdoor kitchen, complete with BLAZE appliances, a vented hood, and granite countertops, is designed for seamless entertaining. Relax in the heated saltwater pool and spa featuring an elevated waterfall, sun shelf, and tranquil water views from the covered lanai—your own slice of Florida paradise.
Located in the highly sought-after community of Mallory Park, residents enjoy resort-style amenities including a zero-entry pool, fitness center, pickleball and basketball courts, playground, community center, and fishing pier. Lawn maintenance is included, and the community is golf cart friendly. Conveniently located near top-rated schools and Bob Gardner Park, this home offers the very best of Lakewood Ranch living.
Enjoy easy access to dining, shopping, golf, and year-round community events in the nation's top-selling master-planned community. Homes like this don't last—schedule your private showing today and start living the lifestyle you deserve!
Location
State FL
County Manatee
Community Mallory Park Ph I D & Ph Ii A
Area 34211 - Bradenton/Lakewood Ranch Area
Zoning RES
Rooms
Other Rooms Bonus Room, Den/Library/Office
Interior
Interior Features Built-in Features, Ceiling Fans(s), High Ceilings, In Wall Pest System, Open Floorplan, Primary Bedroom Main Floor, Smart Home, Solid Wood Cabinets, Split Bedroom, Stone Counters, Thermostat, Walk-In Closet(s), Window Treatments
Heating Central
Cooling Central Air
Flooring Ceramic Tile
Furnishings Unfurnished
Fireplace false
Appliance Built-In Oven, Cooktop, Dishwasher, Disposal, Dryer, Gas Water Heater, Kitchen Reverse Osmosis System, Microwave, Refrigerator, Washer, Water Filtration System, Water Softener
Laundry Laundry Room
Exterior
Exterior Feature Lighting, Outdoor Kitchen
Parking Features Oversized
Garage Spaces 3.0
Pool Auto Cleaner, Child Safety Fence, Heated, In Ground, Salt Water, Screen Enclosure
Community Features Clubhouse, Community Mailbox, Deed Restrictions, Fitness Center, Gated Community - No Guard, Golf Carts OK, Irrigation-Reclaimed Water, Playground, Pool, Sidewalks
Utilities Available Cable Connected, Electricity Connected, Natural Gas Connected, Sewer Connected, Sprinkler Recycled, Water Connected
Amenities Available Basketball Court, Clubhouse, Fitness Center, Pickleball Court(s), Pool, Recreation Facilities
View Y/N No
Water Access No
View Water
Roof Type Tile
Porch Covered, Screened
Attached Garage true
Exposure Northwest
Garage true
Private Pool Yes
Building
Lot Description Landscaped, Sidewalk
Story 1
Entry Level One
Foundation Slab
Lot Size Range 0 to less than 1/4
Sewer Public Sewer
Water Private
Architectural Style Coastal, Florida
Structure Type Block
New Construction false
Construction Status Completed
Schools
Elementary Schools Gullett Elementary
Middle Schools Dr Mona Jain Middle
High Schools Lakewood Ranch High
Others
Pets Allowed Cats OK, Dogs OK, Yes
HOA Fee Include Common Area Taxes,Pool,Maintenance Grounds,Management,Recreational Facilities
Senior Community No
Pet Size Extra Large (101+ Lbs.)
Ownership Fee Simple
Monthly Total Fees $430
Acceptable Financing Cash, Conventional
Membership Fee Required Required
Listing Terms Cash, Conventional
Num of Pet 3
Special Listing Condition None
Read Less Info
Want to know what your home might be worth? Contact us for a FREE valuation!

Our team is ready to help you sell your home for the highest possible price ASAP

© 2026 My Florida Regional MLS DBA Stellar MLS. All Rights Reserved.
Bought with Jeffrey Bray, PLLC LPT REALTY, LLC
NEARBY SCHOOLS & BUSINESSES
Learn More About LPT Realty