
For more information regarding the value of a property, please contact us for a free consultation.
Key Details
Sold Price $4,225,000
Property Type Single Family Home
Sub Type Single Family Residence
Listing Status Sold
Purchase Type For Sale
Square Footage 3,787 sqft
Price per Sqft $1,115
Subdivision Oyster Bay Estates
MLS Listing ID A4626321
Sold Date 09/10/26
Bedrooms 4
Full Baths 4
Half Baths 1
Construction Status Completed
HOA Y/N No
Year Built 2026
Annual Tax Amount $11,422
Lot Size 0.420 Acres
Acres 0.42
Property Sub-Type Single Family Residence
Source Stellar MLS
Property Description
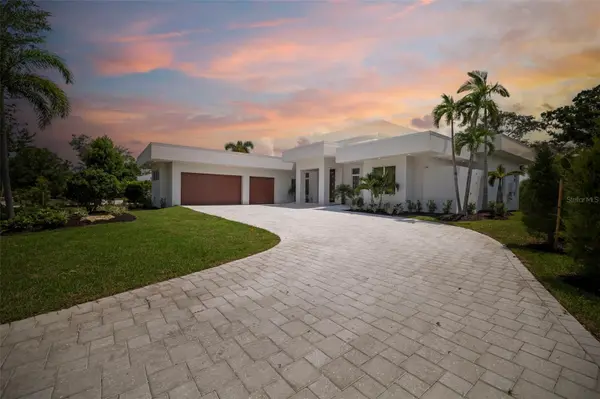
Move in Ready New Construction on Prime Lakefront Lot in exclusive Oyster Bay Estates.
Welcome to modern luxury living, safely outside the flood zone and offering a refined alternative to barrier island life. This brand-new contemporary masterpiece combines striking architectural design with uncompromising quality construction.
Built with solid block construction, impact windows, and dramatic 10-foot impact sliders throughout, this home delivers both beauty and peace of mind. Step inside through the beautiful Mahogany front door to soaring ceilings up to 21 feet and wide-plank French oak flooring that flows throughout the light-filled living spaces. The gourmet kitchen is a chef's dream, featuring a Thermador Professional Series appliance package with a dual-fuel gas range, plus an oversized island perfect for entertaining and everyday gathering.
The thoughtful split floor plan offers 4 bedrooms, 4.5 bathrooms, and a versatile den — ideal for privacy and flexible living. From the moment you walk in, the sparkling lake and resort-style pool take center stage, setting the tone for effortless Florida living. Enjoy alfresco dining and relaxing evenings in the covered outdoor kitchen and seating area overlooking the water.
Additional highlights include an oversized 3-car side-load garage, full irrigation system, and a whole-house generator for added convenience and security. Energy-efficient features include Icynene spray foam insulation and a multi-zone HVAC system with advanced filtration — smart, sustainable comfort year-round.
Ideally situated in a top-rated school district, this exceptional home offers the perfect blend of luxury, convenience, and safety. Close to the award winning beaches of Siesta Key without all the day to day traffic and also easy access to downtown. Come experience Sarasota living at its finest.
Location
State FL
County Sarasota
Community Oyster Bay Estates
Area 34231 - Sarasota/Gulf Gate Branch
Zoning RSF1
Rooms
Other Rooms Bonus Room, Great Room, Inside Utility, Media Room
Interior
Interior Features Eat-in Kitchen, Elevator, High Ceilings, Open Floorplan, Primary Bedroom Main Floor, Solid Surface Counters, Stone Counters, Vaulted Ceiling(s), Walk-In Closet(s)
Heating Central, Electric, Zoned
Cooling Central Air, Zoned
Flooring Ceramic Tile, Wood
Fireplaces Type Decorative, Gas
Furnishings Unfurnished
Fireplace true
Appliance Cooktop, Dishwasher, Disposal, Dryer, Microwave, Range, Refrigerator, Washer, Wine Refrigerator
Laundry Inside, Laundry Room
Exterior
Exterior Feature Balcony, Lighting, Outdoor Grill, Outdoor Kitchen, Outdoor Shower, Sidewalk
Parking Features Covered, Driveway, Garage Faces Side, Ground Level
Garage Spaces 3.0
Fence Fenced
Pool In Ground, Salt Water
Utilities Available Electricity Connected, Propane, Public, Sewer Connected, Sprinkler Well, Water Connected
Waterfront Description Lake Front
View Y/N Yes
Water Access No
View Water
Roof Type Membrane
Porch Front Porch, Patio, Porch, Rear Porch, Side Porch, Wrap Around
Attached Garage true
Exposure West
Garage true
Private Pool Yes
Building
Lot Description In County, Sidewalk, Paved
Story 1
Entry Level One
Foundation Slab
Lot Size Range 1/4 to less than 1/2
Builder Name The Holliday Group
Sewer Public Sewer
Water Public
Architectural Style Contemporary, Custom
Unit Floor 1
Structure Type Block
New Construction true
Construction Status Completed
Schools
Elementary Schools Phillippi Shores Elementary
Middle Schools Brookside Middle
High Schools Riverview High
Others
Pets Allowed Yes
Senior Community No
Ownership Fee Simple
Acceptable Financing Cash, Conventional
Listing Terms Cash, Conventional
Special Listing Condition None
Read Less Info
Want to know what your home might be worth? Contact us for a FREE valuation!

Our team is ready to help you sell your home for the highest possible price ASAP

© 2026 My Florida Regional MLS DBA Stellar MLS. All Rights Reserved.
Bought with Perry Corneau COMPASS FLORIDA LLC
NEARBY SCHOOLS & BUSINESSES
Learn More About LPT Realty