
For more information regarding the value of a property, please contact us for a free consultation.
Key Details
Sold Price $749,000
Property Type Condo
Sub Type Condominium
Listing Status Sold
Purchase Type For Sale
Square Footage 2,649 sqft
Price per Sqft $282
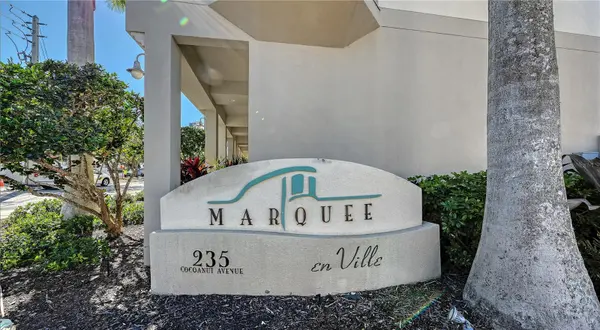
Subdivision Marquee En Ville
MLS Listing ID D6145929
Sold Date 09/15/26
Bedrooms 3
Full Baths 3
Half Baths 1
Condo Fees $2,960
HOA Y/N No
Annual Recurring Fee 11840.0
Year Built 2006
Annual Tax Amount $5,668
Lot Size 0.820 Acres
Acres 0.82
Property Sub-Type Condominium
Source Stellar MLS
Property Description
In DOWNTOWN SARASOTA – 2 BLOCKS TO EVERYTHING! This rarely available, FURNISHED 3bd/3.5 bath one-of-a-kind townhouse with ELEVATOR & 2-CAR GARAGE. It boasts 2,649 sq ft of Sarasota luxury with a total area 2,745 sq ft. Enjoy downtown city views from this custom FURNISHED 4-story move in condition townhouse. The first level hosts an attached two-car garage with plenty of overhead storage which leads into the foyer large laundry room. Guests are presented with the option of either riding your private elevator or accessing the wooden staircase as they make their way towards the 2nd level. The 2nd floor has a large open gourmet kitchen w/breakfast bar. Complemented by beautiful granite countertops & stainless-steel appliances, family room, formal dining area and half bathroom. The third level is reserved for the alluring master suite and the 2nd bedroom, both with walk-in closets and private bathrooms. Continuing up the elevator or winding spiral staircase to the 4th and final level, behold a spacious MOTHER-IN-LAW SUITE or Bonus room with kitchenette and outdoor space for BB-Q, sunning or plants. The floor to ceiling windows invites guests out to the magnificent city views. Amenities include, gated community, heated swimming pool/spa, gym with top-of-the-line equipment. Main Street is next door to indulge in the area's finest dining, shopping or catch a show. Don't miss the opportunity to live in the heart of Sarasota's vibrant downtown!
Location
State FL
County Sarasota
Community Marquee En Ville
Area 34236 - Sarasota
Zoning DTC
Rooms
Other Rooms Interior In-Law Suite w/No Private Entry
Interior
Interior Features Ceiling Fans(s), Crown Molding, Elevator, High Ceilings, Kitchen/Family Room Combo, Open Floorplan, Solid Wood Cabinets, Stone Counters, Thermostat, Walk-In Closet(s), Wet Bar, Window Treatments
Heating Electric
Cooling Central Air, Zoned
Flooring Carpet, Ceramic Tile, Wood
Furnishings Furnished
Fireplace false
Appliance Bar Fridge, Built-In Oven, Convection Oven, Cooktop, Dishwasher, Disposal, Dryer, Ice Maker, Indoor Grill, Microwave, Refrigerator, Tankless Water Heater, Washer, Wine Refrigerator
Laundry Laundry Room
Exterior
Exterior Feature Lighting, Outdoor Shower, Private Entrance, Sidewalk
Garage Spaces 2.0
Community Features Fitness Center, Gated Community - No Guard, Pool, Street Lights
Utilities Available Cable Connected, Electricity Connected, Natural Gas Connected, Phone Available, Public, Water Connected
View Y/N No
Water Access No
View City
Roof Type Membrane
Attached Garage true
Exposure North
Garage true
Private Pool No
Building
Story 4
Entry Level Three Or More
Foundation Slab
Sewer Public Sewer
Water Public
Architectural Style Contemporary
Unit Floor 1
Structure Type Block,Stucco
New Construction false
Schools
Elementary Schools Alta Vista Elementary
High Schools Booker High
Others
Pets Allowed Cats OK, Dogs OK, Number Limit, Size Limit
HOA Fee Include Cable TV,Pool,Escrow Reserves Fund,Insurance,Internet,Maintenance Structure,Maintenance Grounds,Maintenance,Management,Pest Control,Recreational Facilities,Security,Sewer,Trash,Water
Senior Community No
Pet Size Small (16-35 Lbs.)
Ownership Condominium
Monthly Total Fees $986
Acceptable Financing Cash, Conventional, FHA
Membership Fee Required Required
Listing Terms Cash, Conventional, FHA
Num of Pet 2
Special Listing Condition None
Read Less Info
Want to know what your home might be worth? Contact us for a FREE valuation!

Our team is ready to help you sell your home for the highest possible price ASAP

© 2026 My Florida Regional MLS DBA Stellar MLS. All Rights Reserved.
Bought with Christine Cupp SUN REALTY
NEARBY SCHOOLS & BUSINESSES
Learn More About LPT Realty