
For more information regarding the value of a property, please contact us for a free consultation.
Key Details
Sold Price $2,400,000
Property Type Condo
Sub Type Condominium
Listing Status Sold
Purchase Type For Sale
Square Footage 2,439 sqft
Price per Sqft $984
Subdivision En Pointe
MLS Listing ID A4671195
Sold Date 09/22/26
Bedrooms 3
Full Baths 3
Half Baths 1
Condo Fees $7,500
Construction Status Completed
HOA Y/N No
Annual Recurring Fee 30000.0
Year Built 2024
Annual Tax Amount $5,321
Property Sub-Type Condominium
Source Stellar MLS
Property Description
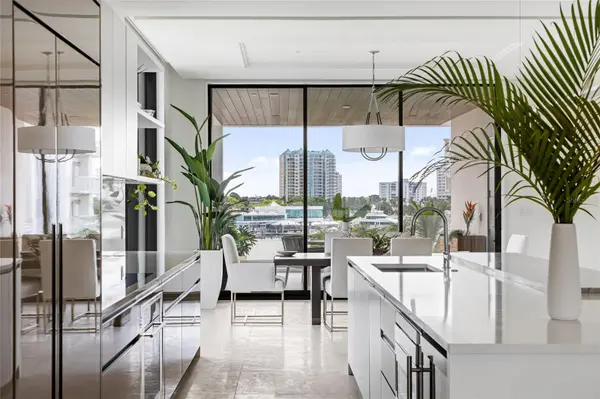
Brand-new, custom-built, and move-in ready, this full-floor condominium residence at En Pointe offers a rare blend of privacy, design, and elevated coastal living on Golden Gate Point. Set within a limited four-residence boutique condominium between the Ringling Bridge and downtown Sarasota, it delivers all the qualities of custom-home living with the ease and convenience of a lock-and-leave lifestyle. The residence captures views of Sarasota Bay, the marina, the downtown skyline, and the Ringling Bridge. Inside, the residence offers 2,439 square feet with 3 bedrooms and 3.5 bathrooms, plus two private covered terraces of approximately 350 square feet each—adding 700 square feet of exceptional outdoor living space. Designed as true extensions of the residence, the terraces easily accommodate open-air dining, a grill, and a generous lounge setting with TV hookup, creating an effortless indoor-outdoor lifestyle. Conceived in a neo-modern style by Echt Architects, the residence pairs refined craftsmanship with clean architectural lines and exceptional livability. A secured elevator opens directly into your private foyer, where walls of glass, expansive living spaces, and a chef-inspired kitchen create a residence that feels both sophisticated and welcoming. Spend evenings on the west terrace beneath the glow of the sunset, and begin the day on the east terrace with morning light over the marina—an elegant daily rhythm that feels distinctly Sarasota. The primary suite is spacious and serene, featuring a large walk-in closet, dual vanities, a soaking tub, an oversized shower, and direct access to the sunset terrace. Two additional en-suite bedrooms provide comfort and privacy for guests. Amenities at En Pointe include a heated saltwater pool, elevated decks for lounging and dining, two covered parking spaces, an EV charger, and ground-level bike storage. Just minutes to Main Street, St. Armands Circle, and Lido Beach, this is an exceptional opportunity to own a brand-new architectural condominium residence in one of downtown Sarasota's most desirable settings.
Location
State FL
County Sarasota
Community En Pointe
Area 34236 - Sarasota
Zoning RMF5
Interior
Interior Features Built-in Features, Elevator, High Ceilings, Open Floorplan, Primary Bedroom Main Floor, Stone Counters, Walk-In Closet(s), Wet Bar
Heating Central
Cooling Central Air, Zoned
Flooring Tile
Fireplaces Type Living Room
Fireplace true
Appliance Cooktop, Dishwasher, Dryer, Exhaust Fan, Microwave, Range, Range Hood, Refrigerator, Washer, Wine Refrigerator
Laundry Inside
Exterior
Exterior Feature Balcony, Lighting, Outdoor Grill, Outdoor Shower, Storage
Parking Features Assigned, Covered, Off Street, Basement
Garage Spaces 2.0
Pool In Ground, Salt Water
Community Features Pool, Sidewalks
Utilities Available Cable Connected, Electricity Connected, Sewer Connected, Underground Utilities
View Y/N No
Water Access No
View City, Pool, Water
Roof Type Membrane
Porch Other
Attached Garage true
Exposure East
Garage true
Private Pool No
Building
Story 4
Entry Level One
Foundation Slab
Builder Name Nautilus Homes
Sewer Public Sewer
Water Public
Architectural Style Mid-Century Modern
Unit Floor 4
Structure Type Block
New Construction true
Construction Status Completed
Schools
Elementary Schools Southside Elementary
Middle Schools Booker Middle
High Schools Booker High
Others
Pets Allowed Yes
HOA Fee Include Sewer,Trash,Water
Senior Community No
Pet Size Small (16-35 Lbs.)
Ownership Condominium
Monthly Total Fees $2, 500
Acceptable Financing Cash, Conventional
Listing Terms Cash, Conventional
Num of Pet 2
Special Listing Condition None
Read Less Info
Want to know what your home might be worth? Contact us for a FREE valuation!

Our team is ready to help you sell your home for the highest possible price ASAP

© 2026 My Florida Regional MLS DBA Stellar MLS. All Rights Reserved.
Bought with Kim Ogilvie MICHAEL SAUNDERS & COMPANY
NEARBY SCHOOLS & BUSINESSES
Learn More About LPT Realty